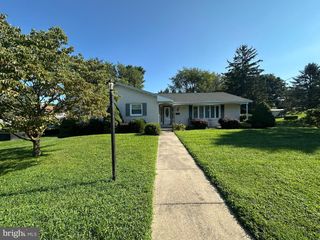
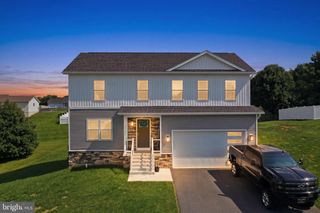
SAGE PLAN AT HICKORY POINTE, Waynesboro, PA 17268
- 4 beds |
- 3 baths |
- 2,189 sqft
 Single-Family Home
  Built in 2026
  —— sqft lot
  2 car garage
  $176/sqft
  Listed 16 days ago
Property Description
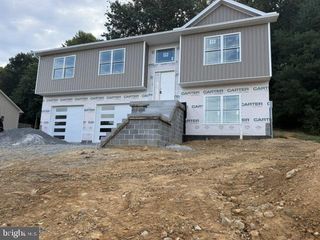
Homeowner Savings: Save up to $15,000 on this To-Be-Built Homesite — 50% off Selection Gallery and structural options (up to $30,000 in selections). Requires use of a Berks Homes Preferred Financial Resource Partner and Berks Settlement Services, LLC. Offer expires 9/8/26. See Sales Consultant for details. New construction at Hickory Pointe! 4 BR | 2.5 BA | 2,189 SF | Sage Plan. Full unfinished basement for future expansion. 2-car attached garage. Granite counters, Black GE appliances, Merillat Birch cabinetry. Public water/sewer, high-efficiency gas heat. Backed by Berks Homes' 10-Year Limited Home Warranty. Selection Gallery personalization available. Photos and renderings may include options and upgrades not reflected in the list price and may have been enhanced or virtually staged. Subdivision assessment is pending; taxes will be based on the improved lot and home.
- Listing Status:
- Active
- Data Last Updated:
- September 20, 2026 at 4:17PM
- Listing Office:
- Berks Homes Realty, LLC : 4843394747
- Listing Agent:
- Ian Matsko-Ensel : 4843324162
- MLS ID:
- PAFL2037508

- General: Exterior LightingAbove GradeBelow Grade
- Style: Traditional
- Roofing: Architectural ShingleAsphaltFiberglass
- Windows: Double pane windowsEnergy efficientInsulatedLow eScreensVinyl clad
- General: Stick BuiltStoneBattsInsulationBlownInInsulationConcreteGlassFrame2Passive Radon MitigationConcrete Perimeter
- HOA Amenities: Common Area MaintenanceManagement14.0Monthly
- Originating MLS: BRIGHT_MAIN
- School District: WAYNESBORO AREA
- County: FRANKLIN-PA
- Zoning: RNO TAX RECORD
- Utilities: 200 amp serviceCircuit breakers
- Water: Public
- Sewer: Public Sewer
- Source: BRIGHT_MAIN
This listing courtesy of Ian Matsko-Ensel , Berks Homes Realty, LLC
Monthly Payment
- Principal & Interest $
- Property Taxes $
- Home Insurance $
- VA Funding Fee $