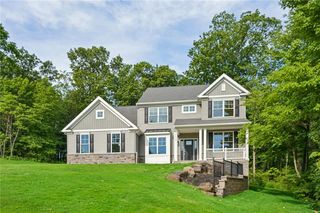
4563 Stony Ridge Road, Weisenberg Twp, PA 18066
- 4 beds |
- 3 baths |
- 3,002 sqft
 Single-Family Home
  Built in 1976
  11.18acre lot
 3 car garage
  $283/sqft
  Listed 12 days ago
Property Description
Welcome to 4563 Stony Ridge Road ~ a magnificent home nestled on 11 acres in scenic Weisenberg Township. This exceptional property offers breathtaking, expansive views of the rolling countryside, creating a true sense of tranquility from the moment you ascend the driveway. Wildlife abounds, with deer becoming a natural part of daily life, offering a unique connection to nature. The spacious residence encompasses over 3,000 square feet of living space, showcasing impressive architectural finishes that are ready for your personal touch. This home provides an ideal canvas for crafting your dream living environment. Complementing the main residence is a detached three-bay garage, adding significant utility and appeal to this uniquely inviting property. Located within the highly regarded Northwestern Lehigh School District, this address offers excellent educational opportunities.and marketability ~ Enjoy the remarkable views of the pinnacle, providing a stunning backdrop to this rural oasis. The property is positioned with convenient access to major highway arteries, ensuring effortless connectivity while preserving the peaceful seclusion of country living. This outstanding offering represents a tremendous opportunity in today's real estate market for those seeking a big lot parcel with tremendous property ~
- Listing Status:
- Active
- Data Last Updated:
- August 8, 2026 at 7:20AM
- Listing Office:
- RE/MAX Real Estate : (610) 770-9000
- MLS ID:
- 781514
- General: PorchPatioShedPropane Tank - OwnedShed(s)
- Style: Colonial
- Other Structures: Shed(s)
- Parking: DrivewayDetachedGarageOff Street
- Roofing: AsphaltFiberglass
- General: BrickVinyl Siding2
- Originating MLS: HIGH_LHI
- School District: Northwestern Lehigh
- County: Lehigh
- Zoning: RC542757778524-1
- View: HillsValleyView
- Utilities: 200+ Amp ServiceCircuit Breakers
- Water: Well
- Sewer: Septic Tank
- Source: HIGH_LHI
- Ownership: Fee Simple
This listing courtesy of RE/MAX Real Estate
Monthly Payment
- Principal & Interest $
- Property Taxes $
- Home Insurance $
- VA Funding Fee $