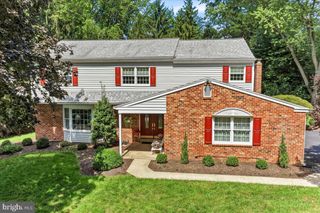
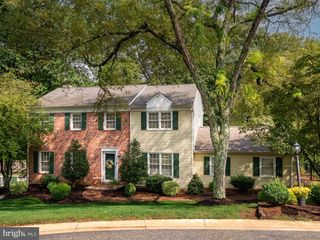
1012 ROBIN DR, West Chester, PA 19382
- 5 beds |
- 4 baths |
- 3,274 sqft
 Single-Family Home
  Built in 1969
  1.12acre lot
 2 car garage
  $289/sqft
  Listed 22 days ago
Property Description
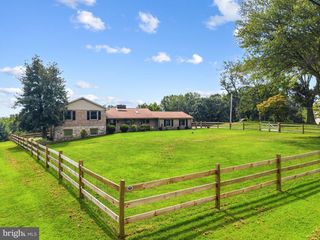
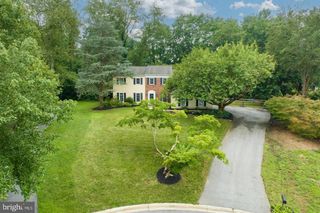
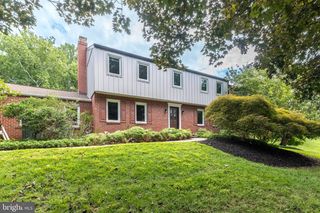
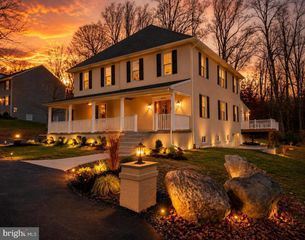
It is rare to find the marriage of traditional elegance with modern sustainable improvements. Image yourself enjoying the beauty of the house and locale while knowing that you are doing the best for yourselves and the environment. Adding to this marriage is a full in-law-suite with a separate entrance. This house has it all. The interior is elegant and filled with beautiful upgrades while the mechanics of the house is packed with contemporary sustainablity features. This house is ahead of its time. The sustainability updates are numerous, a full list is attached, but you will find geothermal heat, water filtration, organic chemical free landscaping for over 20 years, and instantaneous water heating amongst others. You can be comfortable knowing that you are protecting your health. The aesthetic features are just as beautiful. The owners chose high quality materials and finishes. installed by the finest craftsmen. Inside, the elegant living room has beautiful woodwork and is spacious enough to host a large party, in addition to the formal dining room there is an eat in kitchen and a charming library/study. The main bedroom is large enough to have a sitting area, and there is a beautiful closet room on the same floor. Be sure to not miss this area. The exterior is just as spectacular. This certified wildlife habitat has two layers of outside space; a beautiful deck that overlooks the woods behind and on the lower-level two stone patios. There is even a covered area under the deck where you can sit outside and escape the rain. The property has several rare specimen plants and many native plants. This isn’t all. The school district, West Chester, is award winning, and there is easy access to extensive local amenities. It is just across the street from Westtown School. This is really a rare opportunity to have a large home that brings the future into the present. Please look at the updates list, There are over half a million in updates on this property.
- Listing Status:
- Active
- Date Added:
- September 2, 2026
- Data Last Updated:
- September 24, 2026 at 3:17AM
- Listing Office:
- Long & Foster Real Estate, Inc. : 6106961100
- Listing Agent:
- Marsia L Seydoux : 6103148321
- MLS ID:
- PACT2133626

- General: Extensive HardscapeExterior LightingFlood LightsAbove GradeBelow Grade
- Style: French
- Roofing: Architectural Shingle
- Windows: Double hung
- General: Brick3Concrete Perimeter
- Originating MLS: BRIGHT_MAIN
- School District: WEST CHESTER AREA
- County: CHESTER-PA
- Zoning: R1067-02R-0032
- View: Creek/Stream
- Utilities: Other120240 v
- Water: Public
- Sewer: AerobicSeptic
- Source: BRIGHT_MAIN
This listing courtesy of Marsia L Seydoux , Long & Foster Real Estate, Inc.
Monthly Payment
- Principal & Interest $
- Property Taxes $
- Home Insurance $
- VA Funding Fee $