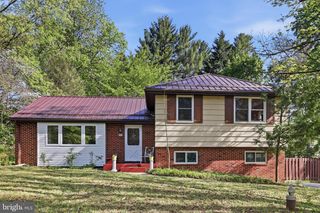
1019 PARKERSVILLE RD, West Chester, PA 19382
- 4 beds |
- 3 baths |
- 2,144 sqft
 Single-Family Home
  Built in 1978
  2.2acre lot
 1 car garage
  $291/sqft
  Listed 7 days ago
Property Description
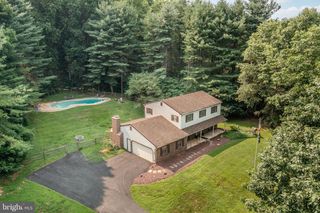
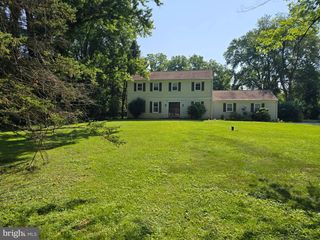
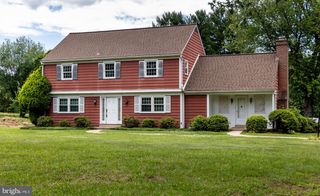
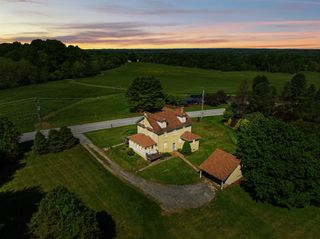
The kind of property that's becoming increasingly difficult to find. Set on 2.2 private wooded acres in the award-winning Unionville-Chadds Ford School District, this classic four-bedroom, 2.5-bath Colonial offers a rare opportunity to enjoy space, privacy, and one of Chester County's most sought-after locations. Surrounded by mature trees, the property provides a peaceful setting while remaining just minutes from West Chester, Kennett Square, Longwood Gardens, and major commuting routes. Inside, a traditional floor plan offers generous living spaces, including a spacious living room, separate dining room, large family room with fireplace, and a bright breakfast area adjoining the kitchen. Upstairs, you'll find four well-proportioned bedrooms, including a primary suite with its own private bath. A full basement, attached garage, expansive rear deck, and original hardwood flooring beneath most of the existing carpeting provide an excellent foundation for future improvements. While many of the finishes reflect the home's original era, the combination of location, setting, layout, and school district creates an exceptional opportunity to personalize the home and build long-term value. If you've been searching for privacy, usable acreage, and the highly regarded Unionville-Chadds Ford School District, this property offers the chance to create something truly special in a setting that is increasingly difficult to find.
- Listing Status:
- Active
- Date Added:
- July 31, 2026
- Data Last Updated:
- August 7, 2026 at 11:19PM
- Listing Office:
- VRA Realty : 4848001777
- Listing Agent:
- Gregory J Davis : 4846399798
- MLS ID:
- PACT2132120

- General: BBQ GrillChimney Cap(s)Flood LightsAbove GradeBelow Grade
- Style: Colonial
- Other Structures: PorchDeck
- Parking: Asphalt DrivewayPaved DrivewayPaved ParkingPrivateShared DrivewayStone Driveway
- Roofing: Architectural Shingle
- Windows: Bay bowCasementDouble hungReplacement
- General: BlockFrameStick BuiltVinyl Siding2Block
- Originating MLS: BRIGHT_MAIN
- School District: UNIONVILLE-CHADDS FORD
- County: CHESTER-PA
- Zoning: R-10 SINGLE FAMILY63-04 -0109.0400
- View: Trees/Woods
- Utilities: Under groundAbove groundCable tv availableElectric availablePhone available
- Water: Well
- Sewer: On Site Septic
- Source: BRIGHT_MAIN
- Exclusions: Seller's Personal Items and all staging company inventory (list of staging items will be provided to buyers upon request)
This listing courtesy of Gregory J Davis , VRA Realty
Monthly Payment
- Principal & Interest $
- Property Taxes $
- Home Insurance $
- VA Funding Fee $