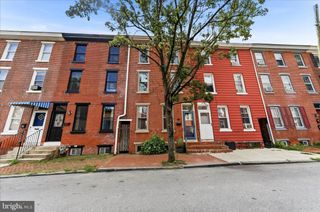
103 BIRCHWOOD DR, West Chester, PA 19380
- 4 beds |
- 3 baths |
- 2,328 sqft
 Rental
  Built in 2001
  2,614sqft lot
 1 car garage
  $2/sqft
  Listed 5 days ago
Property Description
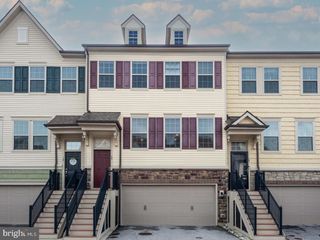
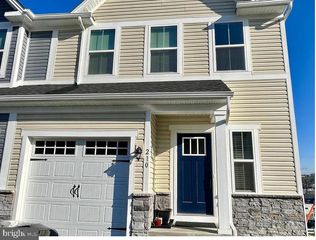
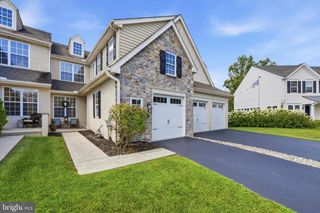
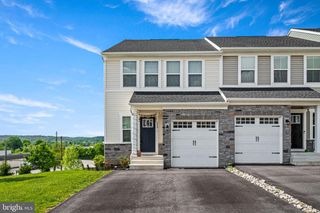
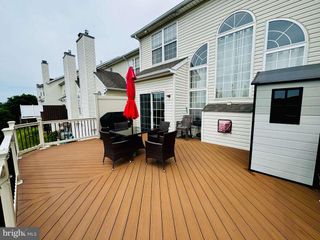
Welcome Home to this beautiful 4 bedroom townhouse boasting 2 full and 2 half baths, a fully finished walkout basement, stunning views, and much more! Enter inside to find a brand new painted modern interior equipped with a formal living/dining room. Venture back and you'll find a fabulous open kitchen and family room. You will truly be amazed with the impressive cathedral ceilings, gas fireplace, and newly finished hardwood floors. Off of the kitchen is a freshly painted rear deck with a breathtaking view of greenery and a serene pond. Travel up one floor and you'll see an impressive primary suite with two closets (one of which is walk in with built-in shelving). The oversized primary bath features a standing shower and soaking tub. This floor has beautiful hardwood flooring throughout! Down the hall you'll see your private laundry room equipped with a full sized washer and dryer. Next to it you'll come across a spacious hall bath featuring double sinks, and a tub/shower. Two generously sized bedrooms at the end of the hallway complete this floor. Travel up another level to find a large loft with a full walk-in closet and ample natural lighting. The basement of this home is truly remarkable. With luxury vinyl flooring and custom shelving, this is an ideal space to entertain or relax! Sliders will lead you out to a ground level exit convenient for a nice stroll outdoors. The oversized lower level also features a convenient half bath and lots of space for storage! Last but certainly not least is the convenience of private parking! Not only do you have an attached garage with interior access, but you also have your own private driveway, and additional street parking for guests. The community offers a swimming pool, tennis courts, a fitness center, an upgraded clubhouse, two playgrounds, and walking/biking trails. This community has an ideal location with it's close proximity to SEPTA train stations at Exton and Whitford, Whole Foods, Wegmans, Main Street and the Exton Mall, Route 202 and I-76 are around the corner, as well as several shopping centers with many entertaining and dining opportunities. Rent includes access to the Gym, Swimming Pool, Trails, Tennis Courts, Playgrounds and more. Schedule an appointment today before this incredible home is swept away!
- Listing Status:
- Active
- Data Last Updated:
- August 7, 2026 at 4:19PM
- Listing Office:
- RE/MAX Town & Country : 6106757100
- Listing Agent:
- Kristen Thornton : 6109089859
- MLS ID:
- PACT2132364

- General: Above GradeBelow Grade
- Style: Traditional
- Parking: Paved Driveway
- General: Aluminum SidingVinyl Siding4Concrete Perimeter
- HOA Amenities: Basketball CourtsBike TrailClub HouseFitnessCenterJog/Walk PathPool - OutdoorTennis CourtsTot Lots/Playground0.0Monthly
- Originating MLS: BRIGHT_MAIN
- School District: WEST CHESTER AREA
- County: CHESTER-PA
- Zoning: RESIDENTIAL41-05L-0084
- View: Garden/LawnTrees/Woods
- Utilities: Cable tv available
- Water: Public
- Sewer: Public Sewer
- Source: BRIGHT_MAIN
This listing courtesy of Kristen Thornton , RE/MAX Town & Country
 New - 12 hours ago