1114 MEWS LN, West Chester, PA 19382
- 3 beds |
- 3 baths |
- 1,934 sqft
 Rental
 Built in 1985
 1,742sqft lot
 2 car garage
 $2/sqft
 Listed 1 month ago
Property Description
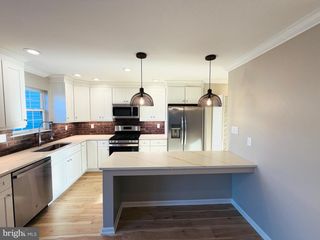
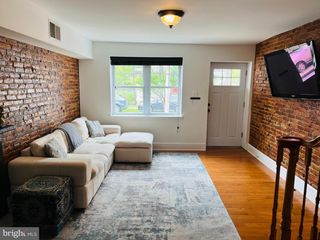
Ranch Style Carriage Home in the ever Popular Radley Run Mews neighborhood ready for immediate occupancy. Spacious and Gracious is the best way to describe this One Floor Living Home including the Two Car Oversized Garage that enters directly into the home. Features include Eat-In Style Kitchen with Breakfast Area, Formal Dining Room, Large Living Room with soaring Ceiling, Classic Fireplace, and Sliders to the Rear Deck. The Primary Suite Features a Walk-In Closet plus two additional closets, the Primary Bathroom with Large Sink Vanity, Soaking Tub, Separate Shower, and a slider to the Deck. Two additional Bedrooms, but one Bedroom does not have a closet and makes a great Office. There's also a Full Hall Bathroom, and a Convenient Powder Room. The Full Size Unfinished Basement is awesome for plenty of storage and there's enough room to also make yourself an exercise and fitness area. Since the Owner is paying the HOA Fee, you don't have to worry about snow removal, lawn care or the sewer bill. You will have to pay for your electric, water, and the trash bill. This neighborhood community is so beautiful and serene and you'll enjoy walking around and enjoying the views of the Radley Run Golf Course. You're only minutes to the West Chester Borough in one direction, and near Longwood Gardens and Kennett Square in the other direction. Welcome Home to Easy Living.
- Listing Status:
- Active
- Data Last Updated:
- November 19, 2026 at 5:19AM
- Listing Office:
- RE/MAX Preferred - Newtown Square : 6103254100
- Listing Agent:
- Brian M Kane : 6106394679
- MLS ID:
- PACT2137562

- General: Above GradeBelow Grade
- Style: Ranch/Rambler
- Other Structures: Deck
- Parking: Asphalt Driveway
- Roofing: Shingle
- General: Fiber CementHardiPlank Type1Block
- HOA Amenities: Lawn MaintenanceSewerSnow Removal
- Originating MLS: BRIGHT_MAIN
- School District: WEST CHESTER AREA
- County: CHESTER-PA
- Zoning: RESIDENTIAL51-07Q-0153
- Utilities: 200 amp service
- Water: Public
- Sewer: Public Sewer
- Source: BRIGHT_MAIN
This listing courtesy of Brian M Kane , RE/MAX Preferred - Newtown Square