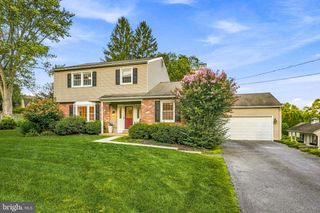
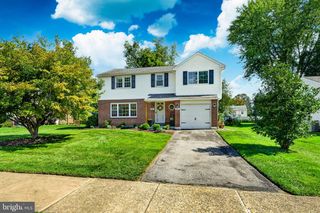
1285 BELMONT AVE, West Chester, PA 19380
- 4 beds |
- 3 baths |
- 1,682 sqft
 Single-Family Home
  Built in 1960
  0.5acre lot
 2 car garage
  $342/sqft
  Listed 13 days ago
Property Description
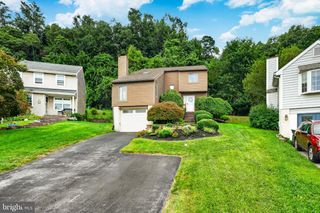
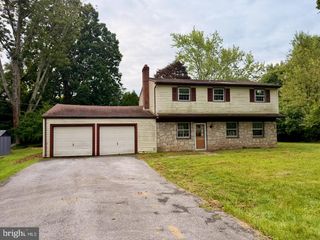
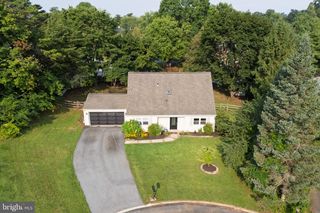
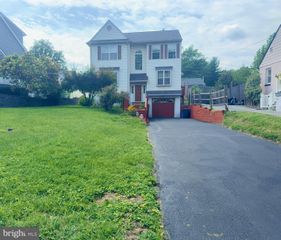
Welcome to 1285 Belmont Avenue, where a thoughtful layout, comfortable living spaces, and a tucked-away cul-de-sac setting come together in a home designed for the way you want to live. Offering 4 bedrooms and 2/1 baths, the home is highlighted by a desirable main-level Primary Suite - providing flexibility for everyday living, guests, or those simply looking for the convenience of having everything they need on one floor. Three additional bedrooms and a full bathroom on the upper level offer plenty of room to accommodate family, visitors, a home office, or creative space. Outside, the fenced yard creates a private place to relax, entertain, garden, or play, while two garage spaces provide excellent storage and parking. This includes one extra-large garage bay for those who appreciate a little more room for vehicles, hobbies, or gear. Set on a cul-de-sac yet convenient to the restaurants, parks, shopping, and vibrant community of West Chester, this is a home that offers both neighborhood comfort and easy access to everything that makes the area such a special place to live. Add to that the peace of mind for the next owner: the home has been pre-inspected, with a select list of repairs proactively addressed prior to coming to market. It’s a refreshing approach that allows buyers to focus less on the unknown and more on making this home their own.
- Listing Status:
- Active
- Date Added:
- September 11, 2026
- Data Last Updated:
- September 24, 2026 at 6:16AM
- Listing Office:
- EXP Realty, LLC : 8883977352
- Listing Agent:
- Matthew W Fetick : 6104274420
- MLS ID:
- PACT2134932

- General: Above Grade
- Style: Split LevelTraditional
- Other Structures: PorchPatio
- Roofing: PitchedShingle
- General: BrickVinyl Siding1.5Other
- Originating MLS: BRIGHT_MAIN
- School District: WEST CHESTER AREA
- County: CHESTER-PA
- Zoning: R141-08E-0014
- Fencing: Rear
- Utilities: Circuit breakers
- Water: Public
- Sewer: Public Sewer
- Source: BRIGHT_MAIN
This listing courtesy of Matthew W Fetick , EXP Realty, LLC
Monthly Payment
- Principal & Interest $
- Property Taxes $
- Home Insurance $
- VA Funding Fee $