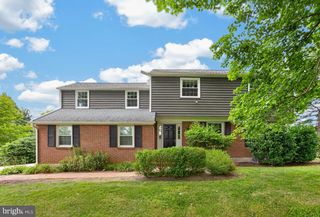
1364 MARK DR, West Chester, PA 19380
- 5 beds |
- 3 baths |
- 2,790 sqft
 Single-Family Home
  Built in 1976
  0.57acre lot
 2 car garage
  $294/sqft
  Listed 2 days ago
Property Description
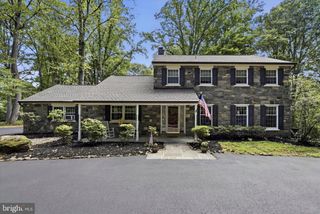
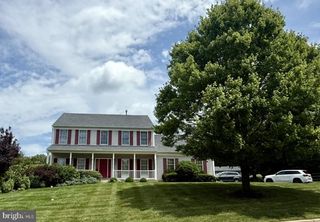
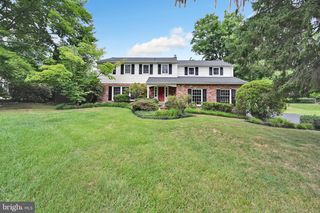
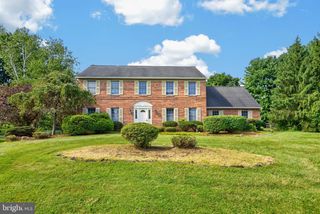
Welcome to this lovingly maintained 5-bedroom, 2.5-bath single-family home nestled on a beautiful ½+ acre lot in desirable East Goshen Township and the award-winning West Chester Area School District. Backing to picturesque farmland, this home offers the perfect blend of privacy, scenic views, and everyday convenience. Inside, you'll find spacious living areas, an inviting eat-in kitchen, a bright 3 season sunroom overlooking the backyard with a wall propane heater to keep you warm on those chilly nights. A rear deck that's ideal for relaxing, entertaining, or enjoying peaceful country sunsets. The flexible five-bedroom layout provides plenty of space for family, guests, or a home office. A full unfinished basement offers endless possibilities for future living space, while the attached two-car garage provides ample storage. Recent improvements include a new dimensional roof by CertainTeed, offering added peace of mind. Ideally located just minutes from East Goshen Park, vibrant downtown West Chester, shopping, dining, major commuter routes, and King of Prussia Mall, this exceptional property combines a tranquil setting with unbeatable convenience. Don't miss the opportunity to make this beautiful home your own! The owners have had a prelisting home inspection done and have had some of the most important items addressed and either replaced or repaired items. The inspection report is available upon request and the invoices for the repairs. The Seller requires all offers to purchase this property to include a complete and signed "Buyer's Financial Statement" (BFI) and for all "NON-CASH" offers a Mortgage Pre-approval Letter from a reputable Mortgage Company.
- Listing Status:
- Active
- Date Added:
- August 5, 2026
- Data Last Updated:
- August 7, 2026 at 8:20PM
- Listing Office:
- Long & Foster Real Estate, Inc. : 6104892100
- Listing Agent:
- Michelle M Gallagher : 4848806859
- MLS ID:
- PACT2128736

- General: Above GradeBelow Grade
- Style: Colonial
- Other Structures: PorchDeck
- Parking: Asphalt Driveway
- Roofing: AsphaltShingle
- Windows: Bay bowVinyl cladScreensWood frameInsulated
- General: Vinyl SidingBrick2Concrete Perimeter
- Originating MLS: BRIGHT_MAIN
- School District: WEST CHESTER AREA
- County: CHESTER-PA
- Zoning: RESIDENTIAL53-04N-0044
- View: PastureScenic Vista
- Utilities: Propane200 amp service
- Water: Public
- Sewer: Public Sewer
- Source: BRIGHT_MAIN
This listing courtesy of Michelle M Gallagher , Long & Foster Real Estate, Inc.
Monthly Payment
- Principal & Interest $
- Property Taxes $
- Home Insurance $
- VA Funding Fee $

 New - 16 hours ago