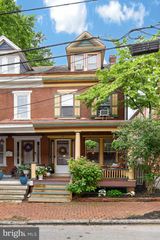
1443 HEATHER LN, West Chester, PA 19380
- 4 beds |
- 3 baths |
- 2,000 sqft
 Single-Family Home
  Built in 1964
  1acre lot
 2 car garage
  $363/sqft
  Listed 1 day ago
Property Description
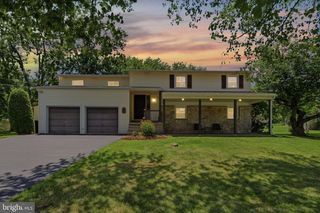
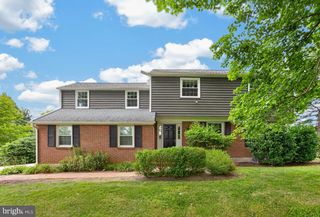
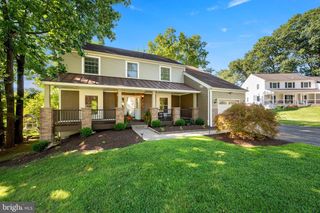
Some homes simply check the boxes, this one is where memories are made. Welcome to 1443 Heather Lane, a lovely 4-bedroom, 2.5 bath split level home designed for gathering, celebrating, and enjoying every season. The thoughtfully designed floor plan offers wonderful flow between living spaces, creating an inviting atmosphere for both everyday living and entertaining. Picture holidays spent around the fireplace in the cozy family room, summer afternoons by the sparkling in-ground pool, and evenings under the covered patio while family and friends enjoy the private, fully fenced backyard. An oversized shed provides plenty of storage for all your outdoor essentials, while the attached 2-car garage adds everyday convenience. Nestled in an exceptional neighborhood with a true sense of community, this home is ideally located just minutes from grocery stores, shopping, dining, and Route 202, all within the highly regarded West Chester Area School District. Best of all, there's still time to be settled in before the school year begins and enjoy the remainder of summer in your own backyard oasis. Whether you're hosting your next celebration or simply enjoying a quiet evening at home, 1443 Heather Lane offers the perfect setting to create lasting memories for years to come.
- Listing Status:
- Active
- Date Added:
- August 6, 2026
- Data Last Updated:
- August 7, 2026 at 8:20PM
- Listing Office:
- Keller Williams Main Line : 6105200100
- Listing Agent:
- Jacqueline S DiAntonio : 4846789206
- MLS ID:
- PACT2131916

- General: Above GradeBelow Grade
- Style: ColonialSplit Level
- General: Vinyl SidingBrick2.5Crawl SpaceBlock
- Originating MLS: BRIGHT_MAIN
- School District: WEST CHESTER AREA
- County: CHESTER-PA
- Zoning: R1053-03H-0013
- Water: Public
- Sewer: Public Sewer
- Source: BRIGHT_MAIN
This listing courtesy of Jacqueline S DiAntonio , Keller Williams Main Line
Monthly Payment
- Principal & Interest $
- Property Taxes $
- Home Insurance $
- VA Funding Fee $