1745 YARDLEY DR, West Chester, PA 19380
- 2 beds |
- 4 baths |
- 3,990 sqft
 Town Home
  Built in 2000
  2,614sqft lot
 2 car garage
  $188/sqft
  Listed 16 hours ago
Property Description
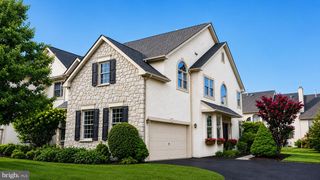
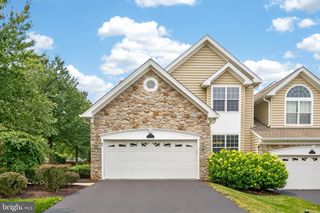
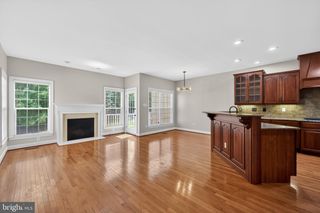
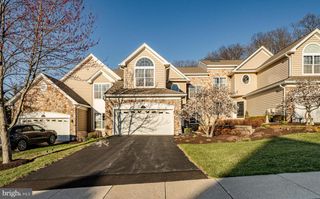
Welcome to a spacious Chablis model in the highly sought-after Hershey's Mill 55+ community! With 3 bedrooms, 4 bathrooms, an upper loft, a finished daylight basement, and an 2car attached garage, this home offers the perfect blend of comfort, flexibility, and exceptional living space. The dramatic living and dining rooms feature airy vaulted ceilings. There is a spacious kitchen and breakfast area, creating a bright and inviting setting for everyday living and entertaining. Relax by the fireplace in the family room or step through the sliding glass doors onto the private deck. The spacious primary suite features an en suite bathroom. There is a second bed(or den) and bath on the main level. The loft provides the perfect space for a larger home office or hobby room, and guests. Enjoy a low-maintenance, carefree lifestyle in Yardley Village, a well-cared-for and thoughtfully managed HOA with access to a wide range of amenities, including a Community Center, library, swimming pool, tennis and pickleball courts, wood shop, scenic walking trails, and the nearby golf course and clubhouse.
- Listing Status:
- Active
- Data Last Updated:
- August 7, 2026 at 8:20PM
- Listing Office:
- BHHS Fox & Roach-Rosemont : 6105276400
- Listing Agent:
- Deborah E Dorsey : 6107242880
- MLS ID:
- PACT2132190

- General: Above GradeBelow Grade
- Style: Carriage House
- General: Cement SidingStucco1.5Concrete Perimeter
- HOA Amenities: Club HouseCommon GroundsDog ParkGated CommunityGolf Course Membership AvailableJog/Walk PathLibraryPickleball CourtsPool - OutdoorSecuritySwimming PoolTennis CourtsAlarm SystemAll Ground FeeCommon Area MaintenanceLawn MaintenanceManagementPool(s)Road MaintenanceSecurity GateSewerSnow Removal2137.0Quarterly
- Originating MLS: BRIGHT_MAIN
- School District: WEST CHESTER AREA
- County: CHESTER-PA
- Zoning: RESIDENTIAL53-03 -0369
- View: Garden/Lawn
- Water: Public
- Sewer: Community Septic Tank
- Source: BRIGHT_MAIN
This listing courtesy of Deborah E Dorsey , BHHS Fox & Roach-Rosemont
Monthly Payment
- Principal & Interest $
- Property Taxes $
- Home Insurance $
- VA Funding Fee $