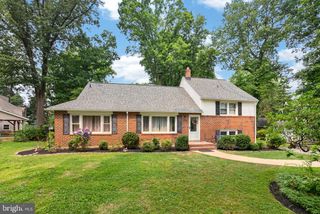
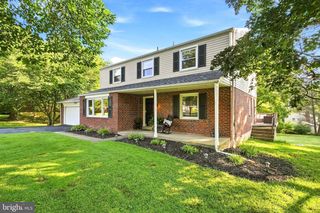
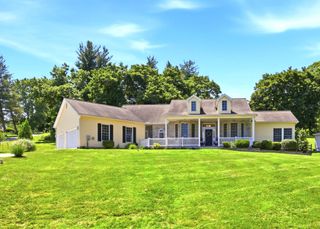
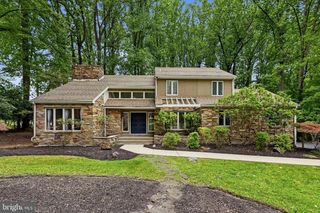
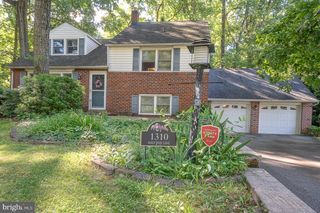
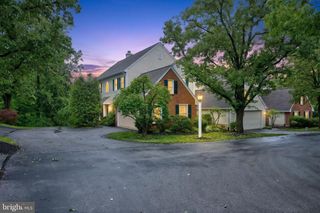
200 PHEASANT RUN RD, West Chester, PA 19380
- 4 beds |
- 3 baths |
- 3,121 sqft
 Single-Family Home
  Built in 1985
  4.9acre lot
 2 car garage
  $224/sqft
  Listed 6 days ago
Property Description
Highest and best offers requested by Wednesday evening, 09/23. Set within the desirable enclave of Wyllpen Farm, this spacious traditional home presents a rare opportunity to create something truly special on 4.9 acres in West Chester. This is a fixer-upper and will require a significant amount of work, but the potential is substantial. With the right vision and renovation, this property has the scale, setting, and location to become an exceptional estate. The home offers four bedrooms and three full bathrooms, generous living spaces, two fireplaces, a curved staircase, skylights, and an oversized garage. The existing floor plan provides a solid foundation for a thoughtful renovation, while the full basement offers additional storage and workshop space. Outside, the property is where the opportunity really shines. The expansive 4.9-acre lot is largely cleared and includes a tranquil stream, level yard, circular driveway, and plenty of room for outdoor living, recreation, gardens, a pool, or other improvements. The value proposition is clear: renovated homes of comparable size and quality in the area are selling in the $1.2M+ range, making this an opportunity for a buyer, investor, or contractor looking to create significant value through renovation. Bring your vision, your contractor, and your imagination. The house needs work—but the land, setting, and potential are hard to replicate. Located in West Chester and surrounded by established homes in Wyllpen Farm, this is a chance to build equity while creating a home tailored to your vision.
- Listing Status:
- Active
- Date Added:
- September 17, 2026
- Data Last Updated:
- September 24, 2026 at 3:17AM
- Listing Office:
- KW Greater West Chester : 6104366500
- Listing Agent:
- Tracy Sauler : 2156447388
- MLS ID:
- PACT2132570

- General: Above GradeBelow Grade
- Style: Traditional
- Parking: Asphalt DrivewayCircular Driveway
- Roofing: Wood
- Windows: Skylights
- General: Frame3Concrete Perimeter
- Originating MLS: BRIGHT_MAIN
- School District: WEST CHESTER AREA
- County: CHESTER-PA
- Zoning: RESIDENTIAL53-06D-0059
- Water: Public
- Sewer: Public Sewer
- Source: BRIGHT_MAIN
This listing courtesy of Tracy Sauler , KW Greater West Chester
Monthly Payment
- Principal & Interest $
- Property Taxes $
- Home Insurance $
- VA Funding Fee $