204 COLWYN TER, West Chester, PA 19380
- 4 beds |
- 3 baths |
- 2,392 sqft
 Single-Family Home
  Built in 1978
  0.87acre lot
 2 car garage
  $293/sqft
  Listed 7 days ago
Property Description
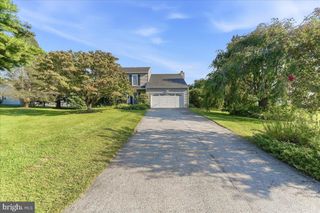
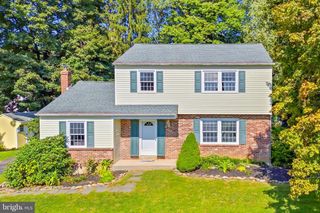
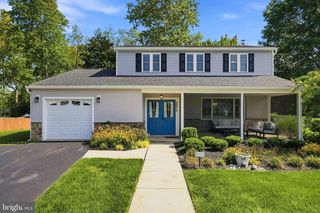
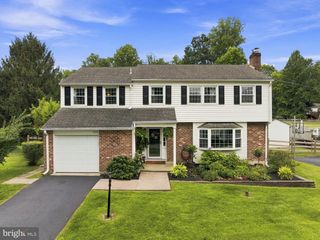
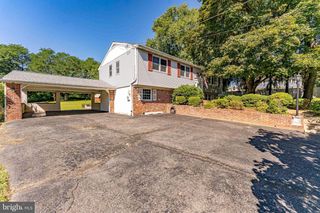
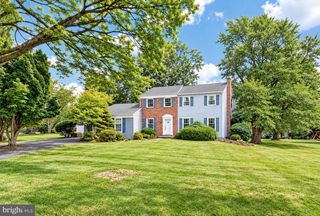
A welcoming covered front porch, sun-filled rooms, and a beautiful .87-acre setting make 204 Colwyn Terrace a place to feel at home. Located in West Whiteland Township within the West Chester Area School District, this well-maintained beautiful 4-bedroom, 2.5-bath home offers inviting spaces for both everyday living and entertaining. The spacious living room flows into a separate dining room accented with chair rail, while the kitchen features abundant cabinetry, a center island, double wall ovens, and a bright dining area with sliding doors to the deck. Just off the kitchen, the step-down family room invites you to unwind beside a brick fireplace, with large windows bringing in natural light and views of the yard, imagine the first snow fall! First-floor laundry and powder room adds convenience. Upstairs, four comfortably sized bedrooms include a primary bedroom with a private bath. An unfinished basement provides additional space for storage or hobbies, complemented by an attached two-car garage and outdoor storage shed. Enjoy morning coffee on the front porch, dinner on the deck, or a relaxing afternoon on the patio. The expansive lawn and mature trees create a lovely outdoor setting with room to garden, gather, and enjoy the changing seasons. Backing to a township park and conveniently located near West Chester Borough, Exton, train stations, and major roadways, this home brings together comfortable living, generous outdoor space, and easy access to everyday destinations. Schedule your tour to see this exceptional home.
- Listing Status:
- Active
- Date Added:
- September 17, 2026
- Data Last Updated:
- September 24, 2026 at 5:16AM
- Listing Office:
- Springer Realty Group : 4844984000
- Listing Agent:
- Jeffrey W. Bryant : 6105056210
- MLS ID:
- PACT2135824

- General: Above Grade
- Style: Colonial
- Other Structures: DeckPatio
- General: BrickVinyl Siding2Block
- Originating MLS: BRIGHT_MAIN
- School District: WEST CHESTER AREA
- County: CHESTER-PA
- Zoning: RESIDENTIAL41-05Q-0127
- Water: Public
- Sewer: Public Sewer
- Source: BRIGHT_MAIN
- Exclusions: Sellers Personal Propertywasherdryer
This listing courtesy of Jeffrey W. Bryant , Springer Realty Group
Monthly Payment
- Principal & Interest $
- Property Taxes $
- Home Insurance $
- VA Funding Fee $

 New - 2 days ago