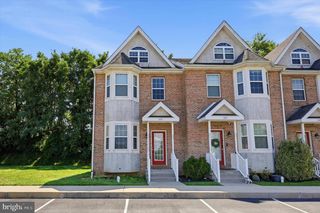
221 TALL PINES DR, West Chester, PA 19380
- 3 beds |
- 3 baths |
- 3,048 sqft
 Town Home
  Built in 2001
  1,742sqft lot
 1 car garage
  $174/sqft
  Listed 19 days ago
Property Description
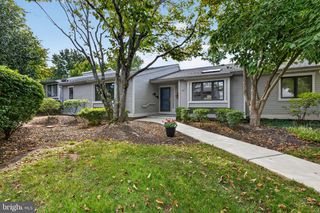
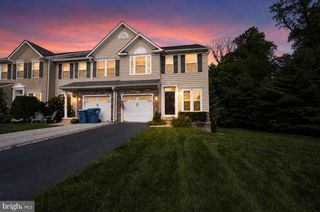
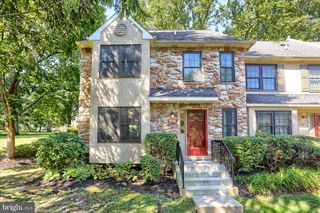
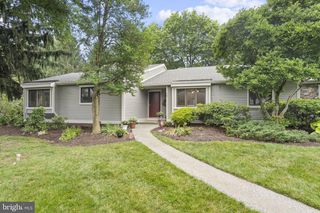
Welcome to 221 Tall Pines Dr, a beautifully maintained 3-bedroom, 2.5-bath townhouse in the desirable Valley View community of West Whiteland Township. This inviting home offers a bright, functional layout designed for comfortable everyday living and effortless entertaining. The spacious main level features a welcoming living area, dining space, and well-appointed kitchen, while the upper level offers three generously sized bedrooms and two full baths. A walkout finished basement provides additional living space and storage, while the attached garage and driveway offer convenient parking. Enjoy the benefits of a well-established community with easy access to shopping, dining, parks, major roadways, train station and nearby West Chester and Exton amenities. With its desirable location, generous living space, attached garage, and comfortable floor plan, 221 Tall Pines Dr is an excellent opportunity for buyers looking for convenience, value, and a wonderful place to call home.
- Listing Status:
- Active
- Data Last Updated:
- September 24, 2026 at 12:17PM
- Listing Office:
- Realty Mark Cityscape-Huntingdon Valley : 2155837777
- Listing Agent:
- Enjamuri N Swamy : 4848579269
- MLS ID:
- PACT2135242

- General: Above GradeBelow Grade
- Style: Traditional
- General: Vinyl Siding2Concrete Perimeter
- HOA Amenities: 238.0Monthly
- Originating MLS: BRIGHT_MAIN
- School District: WEST CHESTER AREA
- County: CHESTER-PA
- Zoning: RESIDENTIAL41-05 -0157.1900
- Water: Public
- Sewer: Public Sewer
- Source: BRIGHT_MAIN
This listing courtesy of Enjamuri N Swamy , Realty Mark Cityscape-Huntingdon Valley
Monthly Payment
- Principal & Interest $
- Property Taxes $
- Home Insurance $
- VA Funding Fee $

 New - 3 days ago