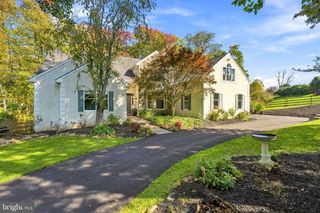
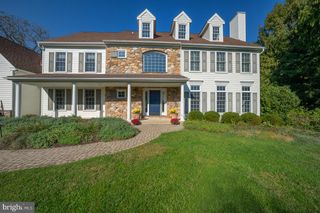
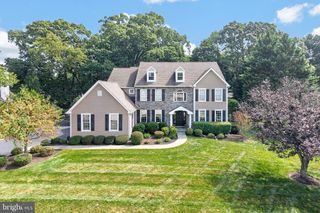
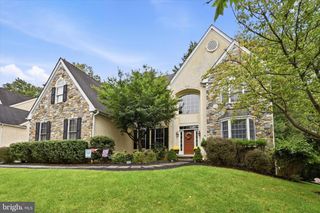
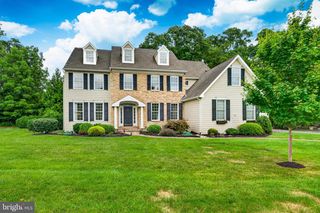
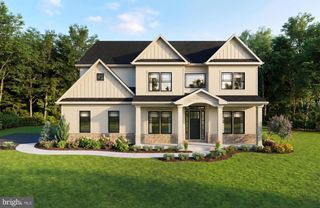
235 WEATHERHILL DR, West Chester, PA 19382
- 5 beds |
- 5 baths |
- 4,646 sqft
 Single-Family Home
 Built in 2004
 0.43acre lot
 3 car garage
 $278/sqft
 Listed 1 month ago
Property Description
Country estate in prestigious Westtown Chase. This exceptional residence sits on a private cul-de-sac lot of approximately half an acre, offering the space and serenity of a country setting just minutes from downtown West Chester's dining and shops, and within easy reach of QVC's West Chester headquarters. A dramatic two-story foyer welcomes you home, framed by graceful crown molding and a hand-crafted staircase with solid oak rail. Nine-foot ceilings, floor-to-ceiling columns, and oversized windows carry that sense of scale throughout the main level, where hardwood floors run through the foyer, hallways, and kitchen. A versatile first-floor office or fifth bedroom sits near a full hall bath, while the sunken family room centers on a handsome brick fireplace. The kitchen is built for both everyday living and entertaining, anchored by a generous center island with cooktop, granite counters, tile backsplash, raised-panel cabinetry, and double wall ovens. A sun-filled breakfast room, walk-in pantry, and private staircase to the second floor complete the space. Upstairs, a balcony overlook leads to a primary suite designed for retreat: a coffered ceiling, spacious walk-in closet, and adjoining den provide room to unwind, while the spa-style bath offers a step-up soaking tub, separate tiled shower with marble shelf, and dual vanities. Each secondary bedroom enjoys its own walk-in or oversized closet and full bath. Practical comforts include energy-efficient windows, two-zone gas heat, central air conditioning, a full walk-out basement, and a three-car side-entry garage — all just minutes from Routes 202, 3, and 1.
- Listing Status:
- Active
- Date Added:
- September 26, 2026
- Data Last Updated:
- November 19, 2026 at 5:19AM
- Listing Office:
- Crown Homes Real Estate : 3025046147
- Listing Agent:
- Ingmar Centurion : 6109089572
- MLS ID:
- PACT2136448

- General: Above GradeBelow Grade
- Style: Colonial
- Parking: Asphalt Driveway
- Roofing: Shingle
- Windows: Energy efficient
- General: StuccoBrick3Concrete Perimeter
- HOA Amenities: Common Area Maintenance237.0Annually
- Originating MLS: BRIGHT_MAIN
- School District: WEST CHESTER AREA
- County: CHESTER-PA
- Zoning: RESIDENTIAL52-06 -0021.6500
- Water: Public
- Sewer: Public Sewer
- Source: BRIGHT_MAIN
This listing courtesy of Ingmar Centurion , Crown Homes Real Estate
Monthly Payment
- Principal & Interest $
- Property Taxes $
- Home Insurance $
- VA Funding Fee $