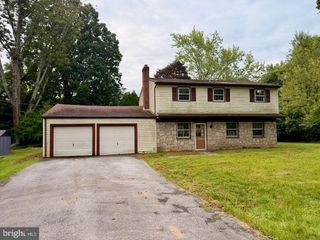
301 S CONCORD RD, West Chester, PA 19382
- 3 beds |
- 3 baths |
- 1,985 sqft
 Single-Family Home
 Built in 1977
 0.64acre lot
 1 car garage
 $264/sqft
 Listed 1 month ago
Property Description
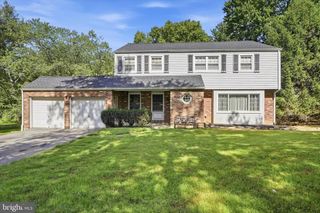
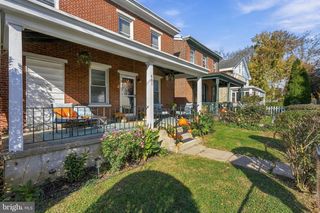
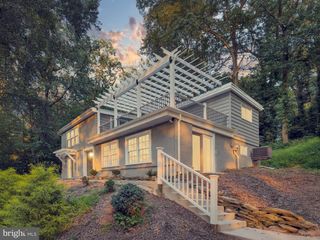
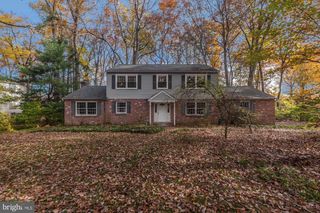
Welcome to 301 S Concord Road, a spacious 3-bedroom, 2.1-bath two-story home offering comfortable living spaces, flexible lower-level options, and convenient access to West Chester Borough and Route 202. The main level features a bright living room, dining room with sliders opening to a wrap-around Trex deck, and a well-equipped kitchen with pantry, electric cooking, dishwasher, and microwave. A convenient laundry area completes the main living space. The primary bedroom includes a private bath with shower stall, while two additional bedrooms are served by a hall bath with tub/shower combination and linen closet. The finished lower level offers a foyer with coat closet, a family room or potential fourth bedroom with walk-in closet and adjacent half bath, plus a separate sauna room and utility room. Outdoor living is a standout feature, with the expansive wrap-around Trex deck providing plenty of space for relaxing or entertaining. The garage has been partially converted to accommodate a hot tub, while retaining half-garage space; the configuration could be converted back to a full one-car garage if desired. Additional covered parking is available with the carport, and a shed provides useful storage. Additional features include central air conditioning and a practical layout with multiple possibilities for living, work, recreation, or guest space. Located in the West Chester Area School District and conveniently situated near Route 202 and the amenities, dining, shopping, and attractions of West Chester Borough.
- Listing Status:
- Active
- Date Added:
- September 26, 2026
- Data Last Updated:
- November 19, 2026 at 2:18AM
- Listing Office:
- RE/MAX Main Line - Devon : 6106409300
- Listing Agent:
- Ryan N Petrucci : 6106409316
- MLS ID:
- PACT2136540

- General: Exterior LightingAbove GradeBelow Grade
- Style: TraditionalTransitional
- Other Structures: Deck
- Parking: Paved Driveway
- Roofing: PitchedShingle
- General: Frame2Concrete Perimeter
- Originating MLS: BRIGHT_MAIN
- School District: WEST CHESTER AREA
- County: CHESTER-PA
- Zoning: RESIDENTIAL52-05 -0085.0200
- View: Garden/Lawn
- Water: Well
- Sewer: Public Sewer
- Source: BRIGHT_MAIN
This listing courtesy of Ryan N Petrucci , RE/MAX Main Line - Devon
Monthly Payment
- Principal & Interest $
- Property Taxes $
- Home Insurance $
- VA Funding Fee $

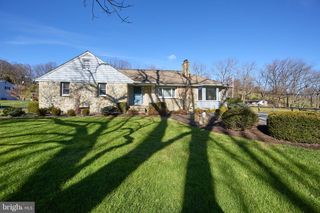
 New - 2 days ago