306 LIAM LN, West Chester, PA 19380
- 4 beds |
- 4 baths |
- 3,300 sqft
 Single-Family Home
  Built in 2018
  0.5acre lot
 2 car garage
  $280/sqft
  Listed 2 months ago
Property Description
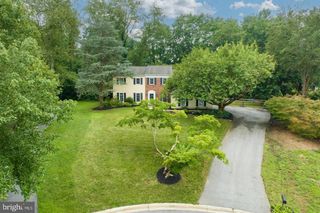
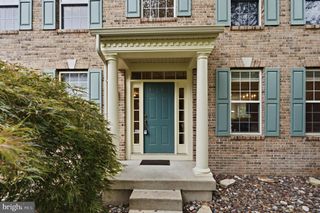
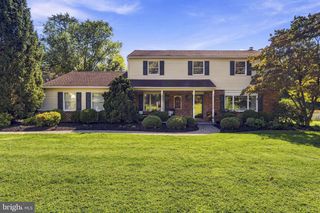
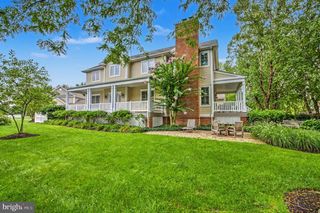
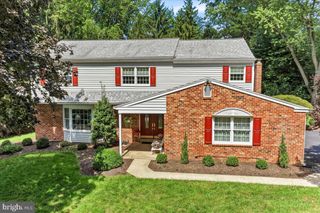
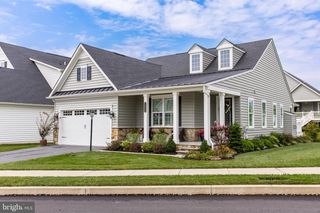
Welcome to 306 Liam Lane, a beautifully appointed home nestled in the heart of West Chester. Combining timeless finishes, generous living spaces, and abundant natural light, this exceptional home offers the perfect blend of elegance and everyday comfort. A welcoming covered front porch invites you inside, where gleaming hardwood floors, crown molding, and an open, flowing floor plan create an impressive first impression. The spacious living and formal dining rooms provide the ideal setting for entertaining, while the gourmet kitchen serves as the heart of the home. Featuring white cabinetry, granite countertops, stainless steel appliances, a gas cooktop, wall ovens, subway tile backsplash, an oversized center island with seating, and abundant storage, this kitchen is as functional as it is beautiful. The kitchen opens seamlessly to the bright and inviting family room, creating the perfect space for everyday living and gatherings with family and friends. Completing the main level are a well-designed mudroom and a convenient powder room. Upstairs, the expansive owner's suite offers a true retreat with a tray ceiling, two spacious walk-in closets, and a luxurious en-suite bath featuring a double vanity, oversized glass-enclosed shower, soaking tub, and stylish finishes. Three additional generously sized bedrooms, two full bathrooms, and a second-floor laundry room provide exceptional comfort and convenience for today's busy lifestyle. Located in the highly regarded West Chester Area School District and just minutes from vibrant downtown West Chester, award-winning restaurants, boutique shopping, parks, and major commuter routes, this home truly offers the best of Chester County living.
- Listing Status:
- Active
- Date Added:
- July 10, 2026
- Data Last Updated:
- September 24, 2026 at 5:16AM
- Listing Office:
- Coldwell Banker Realty : 6103636006
- Listing Agent:
- Lori Grier : 6106089965
- MLS ID:
- PACT2130128

- General: SidewalksExterior LightingAbove Grade
- Style: Colonial
- Other Structures: PorchDeck
- Roofing: PitchedShingle
- Windows: Energy efficient
- General: Vinyl Siding2Concrete Perimeter
- HOA Amenities: Common Area Maintenance125.0Monthly
- Originating MLS: BRIGHT_MAIN
- School District: WEST CHESTER AREA
- County: CHESTER-PA
- Zoning: R241-08 -0282
- Utilities: Cable tvUnderground200 amp service
- Water: Public
- Sewer: Public Sewer
- Source: BRIGHT_MAIN
This listing courtesy of Lori Grier , Coldwell Banker Realty
Monthly Payment
- Principal & Interest $
- Property Taxes $
- Home Insurance $
- VA Funding Fee $