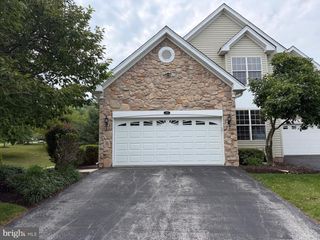
327 S ADAMS ST, West Chester, PA 19382
- 4 beds |
- 4 baths |
- 3,142 sqft
 Rental
  Built in 2014
  2,178sqft lot
 2 car garage
  $1/sqft
  Listed 27 days ago
Property Description
Recent renovation including all new flooring, painting, fixture upgrades. Only 1 College student can reside here. Huge 4 bedrooms 3.5 bathrooms, oversized 2/3 car deep garage with front electric door entrance, rear exit to rear patio under deck and inside access from street level. Plenty of on street free parking. Entry, h/w heater closet, access to garage. Heated foyer. Main floor is LR, D/A, den, breakfast bar room for 3/4 stools, or breakfast room and slider to recent stained rear deck, overlooking fenced in rear yard. Gas H/A & C/A, electric cooking and dryer. Stainless steel appliances in kit, Powder/room, pantry. 2nd level Main br with huge W/I closet and add 2nd closet. Full main bathroom. Hall bathroom and 2nd br with good closet space. 3rd level is a Huge W/I closet, linen closet, full bathroom, and 2 additional bedrooms with ample closet space. Fenced in property, secluded rear yard. Flooring/painting upgrades June 2026. Pets are a case-by-case basis. Please only inquire if the total gross household income is at least 2.5 times the asking rent at least 650+ credit scores, and minimum of 2-3 month's rent upfront.
- Listing Status:
- Active
- Data Last Updated:
- July 27, 2026 at 7:18AM
- Listing Office:
- Howard Hanna Real Estate Services : 2156432500
- Listing Agent:
- Robert D Hughes : 4844109765
- MLS ID:
- PACT2129536

- General: Street LightsExterior LightingAbove Grade
- Style: Colonial
- Other Structures: RoofDeck
- Parking: Concrete Driveway
- Windows: Vinyl cladDouble pane windows
- General: Frame3Concrete Perimeter
- Originating MLS: BRIGHT_MAIN
- School District: WEST CHESTER AREA
- County: CHESTER-PA
- Zoning: ID01-10 -0078
- View: Garden/LawnStreet
- Fencing: Wood
- Utilities: Cable tv availableElectric availableNatural gas availableWater availableSewer available200 amp serviceCircuit breakers
- Water: Public
- Sewer: Public Sewer
- Source: BRIGHT_MAIN
This listing courtesy of Robert D Hughes , Howard Hanna Real Estate Services