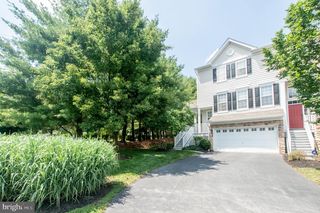
38 NEW COUNTRYSIDE DR, West Chester, PA 19382
- 4 beds |
- 4 baths |
- 3,148 sqft
 Town Home
  Built in 2019
  1,307sqft lot
 2 car garage
  $230/sqft
  Listed 13 days ago
Property Description
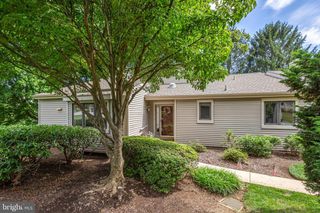
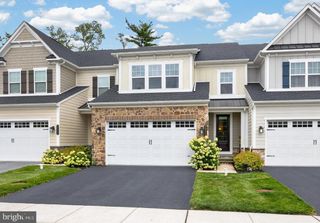
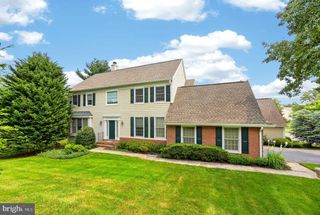
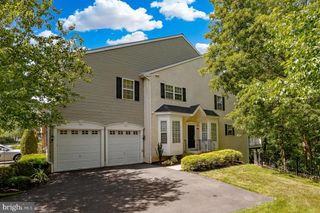
Thoughtfully designed and beautifully maintained, this sophisticated townhome in Reserve at West Goshen offers over 3,000 square feet of stylish living, an exceptional floor plan, and one of the community's most distinctive features—a private three-stop elevator providing effortless access to every level. Whether appreciated today as an everyday luxury or valued for the long-term convenience and accessibility it offers, this rare amenity sets the home apart. Built in 2019 and enhanced by its current owners with tasteful designer touches, the home blends timeless finishes with comfortable everyday living. Step inside to discover soaring 9-foot ceilings, rich hardwood flooring, abundant natural light, and an open-concept main level designed for both entertaining and daily life. The gourmet kitchen serves as the heart of the home, featuring quality cabinetry, stone countertops, premium appliances, generous workspace, and an oversized island that naturally gathers family and friends. The adjoining dining area and spacious great room create an effortless flow for entertaining or simply unwinding at the end of the day. Upstairs, the expansive primary suite offers a true retreat with an extended sitting area, two walk-in closets, and a beautifully appointed ensuite bath. Two additional bedrooms, a full hall bath, and a conveniently located laundry area complete the upper level. The finished lower level provides remarkable flexibility to suit your lifestyle. Whether envisioned as a home office, media room, fitness studio, guest suite, or fourth bedroom, this versatile space adapts effortlessly to your needs while offering seamless walk-out access to the attached two-car garage. With elevator access extending to all three levels, every space in the home is equally convenient and accessible. Perfectly positioned within the award-winning West Chester Area School District, Reserve at West Goshen places you less than three miles from the vibrant shops, restaurants, and entertainment of downtown West Chester. Commuters will appreciate the home's convenient location just off West Chester Pike with quick access to Route 202, while Target, grocery stores, parks, and everyday conveniences are only minutes away. Offering the ease of newer construction without the wait, this exceptional residence combines sophisticated design, low-maintenance living, and an outstanding location in one of Chester County's most desirable communities. Homes offering this combination of space, style, and the rare luxury of private elevator access are seldom available. Schedule your showing TODAY!
- Listing Status:
- Active
- Date Added:
- July 27, 2026
- Data Last Updated:
- August 7, 2026 at 8:20PM
- Listing Office:
- Coldwell Banker Realty : 2156412727
- Listing Agent:
- Nicole C Miller-DeSantis : 2158501305
- MLS ID:
- PACT2131412

- General: Above GradeBelow Grade
- Style: Contemporary
- General: Vinyl SidingAluminum Siding3Permanent
- HOA Amenities: Common Area MaintenanceLawn MaintenanceSnow Removal220.0Monthly
- Originating MLS: BRIGHT_MAIN
- School District: WEST CHESTER AREA
- County: CHESTER-PA
- Zoning: R3A52-06 -0002.1600
- Water: Public
- Sewer: Public Sewer
- Source: BRIGHT_MAIN
- Exclusions: See Agent
This listing courtesy of Nicole C Miller-DeSantis , Coldwell Banker Realty
Monthly Payment
- Principal & Interest $
- Property Taxes $
- Home Insurance $
- VA Funding Fee $

 New - 16 hours ago