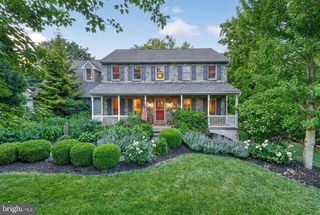
40 CAVERSHAM DR, West Grove, PA 19390
- 4 beds |
- 4 baths |
- 3,762 sqft
 Single-Family Home
  Built in 2004
  0.43acre lot
 4 car garage
  $191/sqft
  Listed 9 days ago
Property Description
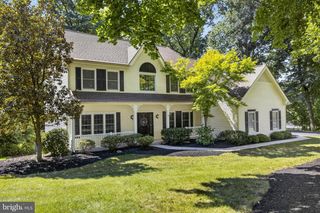
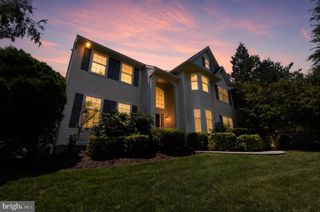
Welcome to 40 Caversham Drive, West Grove! Nestled in the highly desirable Avon Grove School District, this beautifully maintained home blends timeless charm with extensive recent upgrades, making it truly move-in ready. From the moment you arrive, you’ll appreciate the pride of ownership throughout. Inside, you’ll find brand-new real hardwood floors in the foyer and dining room, elegant new chandeliers and ceiling fans throughout the home, and upgraded custom closets in the primary suite. The sellers have also installed new triple-pane windows on the front and side of the home with a transferable warranty, providing enhanced energy efficiency, comfort, and peace of mind. Step outside to your own backyard oasis, designed for both relaxation and entertaining. The in-ground pool has been upgraded with a Pentair saltwater system, while the pergola and outdoor tiki bar have both been beautifully refinished, creating the perfect setting for hosting family and friends or enjoying peaceful summer evenings at home. Additional improvements include a whole-house water softener and filtration system, upgraded exterior electrical, freshly painted railings, and a black stainless steel mailbox that adds a modern touch to the home’s curb appeal. With thoughtful upgrades, exceptional indoor and outdoor living spaces, and a location you’ll love, 40 Caversham Drive offers the perfect combination of comfort, style, and functionality. Don’t miss your opportunity to call this exceptional property home—schedule your private showing today!
- Listing Status:
- Active
- Date Added:
- July 29, 2026
- Data Last Updated:
- August 8, 2026 at 12:18AM
- Listing Office:
- Core Property Management Realty : 6104964050
- Listing Agent:
- Benny C Baiocco : 6103083881
- MLS ID:
- PACT2131638

- General: Bump-outsExterior LightingHot TubAbove GradeBelow Grade
- Style: Traditional
- Other Structures: DeckPatio
- Roofing: Shingle
- General: Aluminum SidingStoneStuccoVinyl Siding2Other
- HOA Amenities: TrashSnow Removal255.0Quarterly
- Originating MLS: BRIGHT_MAIN
- School District: AVON GROVE
- County: CHESTER-PA
- Zoning: R-1059-08 -0134.3800
- Fencing: Rear
- Utilities: 200 amp service
- Water: Public
- Sewer: Public SewerPublic Septic
- Source: BRIGHT_MAIN
This listing courtesy of Benny C Baiocco , Core Property Management Realty
Monthly Payment
- Principal & Interest $
- Property Taxes $
- Home Insurance $
- VA Funding Fee $

 New - 19 hours ago