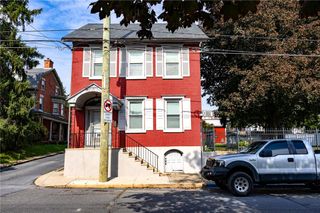
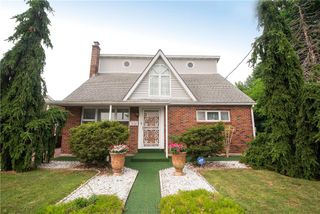
4330 Main Street, Whitehall Twp, PA 18052
- 6 beds |
- 3 baths |
- 3,157 sqft
 Single-Family Home
  Built in 1926
  0.26acre lot
 2 car garage
  $138/sqft
  Listed 7 days ago
Property Description
Spacious 6-BEDROOM, 3 Full Bath, 8 Cars, Big Basement, Gorgeous LVP Flooring, Multiple Entry Home on a Huge Lot with Exceptional Flexibility of turning this property into two units, in-law suite or rent it out. Welcome to this beautifully upgraded and exceptionally spacious home, offering room for everyone and endless possibilities. Situated on a huge lot with potential to be divided into two parcels, subject to township/municipal approval, this property is ideal for a large household, multi-generational living, or those looking for additional space and future possibilities. Step inside to a welcoming tiled morning room, a massive family room, and a spacious formal dining room perfect for entertaining and family dinners. The fully upgraded kitchen features beautiful granite countertops, ample cabinetry, and generous workspace. There is also room to add a coffee station/table or additional seating, creating a comfortable eat-in kitchen area for everyday meals and gatherings.The home's flexible layout provides six bedrooms and three full bathrooms, with additional unfinished basement space that could potentially accommodate two additional bedrooms or living areas, subject to permits and code requirements. Outside, the oversized property provides plenty of room to enjoy, expand, or explore future possibilities. The large driveway can accommodate approximately six vehicles, in addition to the two-car garage, providing exceptional parking capacity. Whether you're looking for a spacious primary residence, multi-generational living arrangement, or a property with potential for future development, this home offers a rare combination of space, upgrades, flexibility, and a huge lot. Perfectly located near MacArthur Rd, Lehigh Valley Mall, I-476, Lehigh Carbon Community College, Lehigh Valley Zoo, local golf courses, shopping, and dining. Please read the agent's remarks! Call me for a private showing!
- Listing Status:
- Active
- Data Last Updated:
- September 24, 2026 at 12:22PM
- Listing Office:
- Keller Williams Allentown : (610) 435-1800
- MLS ID:
- 784649
- General: PorchShedShed(s)
- Style: Colonial
- Other Structures: Shed(s)
- Parking: DrivewayDetachedGarage
- Roofing: AsphaltFiberglass
- Windows: Screens
- General: BrickVinyl Siding2
- Originating MLS: HIGH_LHI
- School District: Whitehall-Coplay
- County: Lehigh
- Zoning: R-4548959023187-1
- View: City LightsValleyView
- Utilities: Circuit Breakers
- Water: Public
- Sewer: Public Sewer
- Source: HIGH_LHI
- Ownership: Fee Simple
This listing courtesy of Keller Williams Allentown
Monthly Payment
- Principal & Interest $
- Property Taxes $
- Home Insurance $
- VA Funding Fee $