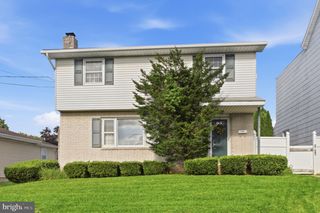
4468 THEBES TURN, Whitehall, PA 18052
- 4 beds |
- 2 baths |
- 1,990 sqft
 Single-Family Home
  Built in 1972
  0.25acre lot
 2 car garage
  $201/sqft
  Listed 22 hours ago
Property Description
Nestled on a beautifully landscaped, quarter-acre corner lot in Whitehall Township’s desirable Egyptian Hills neighborhood, this move-in ready 1,990-square-foot bilevel home welcomes you with mature fruit trees and instant curb appeal. Step inside to an airy upper level featuring three spacious bedrooms, a full bath, and a light-filled living and dining area that seamlessly flows into a well-appointed kitchen complete with tile flooring, a classic tile backsplash, stainless steel appliances, and a large pantry hidden behind a stylish barn door. Downstairs, the finished lower level is crafted for everyday relaxation and entertaining, offering a large family room with a custom wet bar lounge and a cozy wood-burning stove capable of heating most of the house on crisp winter days, alongside a generous fourth bedroom ideal for a home office, a second full bath, laundry room, and direct access to an oversized two-car garage with abundant storage and a generator hookup that provides complete peace of mind whenever severe weather strikes or the power goes out. Step outside into an entertainer’s dream backyard—a private, fully fenced haven showcasing an above-ground pool and an expansive covered deck with dedicated space for your grill. Featuring central air, an economical heat pump, and an ideal location in the Whitehall-Coplay School District just minutes from Route 145, local shopping, and dining, this turnkey property is waiting for its next owner. To make this incredible home an even sweeter deal, special financing is available through Legacy Mortgage Partners in Allentown. They are offering an exclusive lender credit equal to 0.5% of your loan amount (up to $2,500), applied directly toward your closing costs for qualified buyers. Keeping your out-of-pocket expenses low has never been easier! Contact the listing agent for additional details. Don’t miss your chance to own this exquisite home!
- Listing Status:
- Active
- Data Last Updated:
- October 5, 2026 at 3:16AM
- Listing Office:
- Corby Realty LLC : 4842329106
- Listing Agent:
- Andrew J Dilg : 7733013644
- MLS ID:
- PALH2017094

- General: Above GradeBelow Grade
- Style: Bi-level
- Roofing: Asphalt
- General: BrickAluminum Siding2Slab
- Originating MLS: BRIGHT_MAIN
- School District: WHITEHALL-COPLAY
- County: LEHIGH-PA
- Zoning: R-4558030244340-00001
- View: Mountain
- Water: Public
- Sewer: Public Sewer
- Source: BRIGHT_MAIN
This listing courtesy of Andrew J Dilg , Corby Realty LLC
Monthly Payment
- Principal & Interest $
- Property Taxes $
- Home Insurance $
- VA Funding Fee $