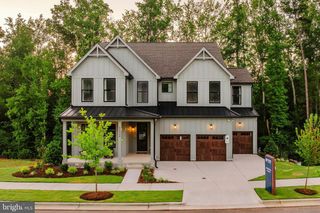
4740 HILLCREST LN, Whitehall, PA 18052
- 4 beds |
- 4 baths |
- 3,248 sqft
 Single-Family Home
 Built in 2026
 1.19acre lot
 2 car garage
 $215/sqft
 Listed 4 months ago
Property Description
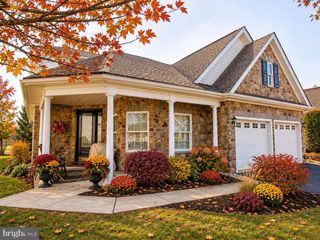
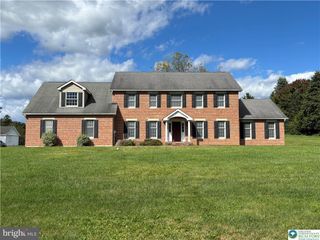
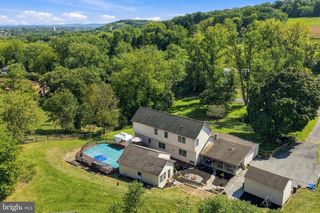
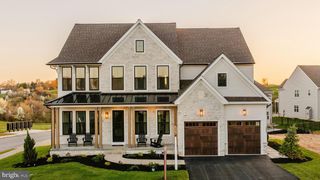
Beautifully finished and ready for its first owners, this custom new construction home pairs an open, light-filled interior with 1.19 acres and covered outdoor living on two levels. Four bedrooms, 3.5 baths, and a finished walkout lower level provide generous space for everyday living and entertaining. A two-story foyer with oversized windows opens to a flexible front room, ideal for a home office or sitting room. The kitchen features custom cabinetry, quartz countertops, stainless steel appliances, a gas cooktop with statement hood, an oversized island, and a walk-in pantry. The adjoining dining area and family room create a comfortable gathering space, with a floor-to-ceiling stone fireplace and access to the covered deck overlooking the backyard. A custom mudroom adds built-in seating, cubbies, and storage. Upstairs, the primary suite offers a cathedral ceiling, custom walk-in closet, and spacious bath with dual vanities and an oversized tiled shower. Three additional bedrooms, a full hall bath, and a second-floor laundry room with cabinetry and a sink complete the upper level. The finished walkout lower level expands your options with a large recreation room, full bath, and direct access to the covered patio. An oversized two-car garage provides additional storage. Located near Egypt Memorial Park and the Ironton Rail Trail, with convenient access to shopping, dining, and major highways. Completed and never occupied, this home offers the opportunity to enjoy custom new construction without the wait. Property access is via Hillcrest Lane.
- Listing Status:
- Active
- Data Last Updated:
- November 19, 2026 at 2:18AM
- Listing Office:
- Morganelli Properties LLC : 4848568200
- Listing Agent:
- JAMIE L. ELSTNER : 4847071609
- MLS ID:
- PALH2016324

- General: Above GradeBelow Grade
- Style: Farmhouse/National FolkCraftsman
- General: Vinyl Siding2Passive Radon Mitigation
- Originating MLS: BRIGHT_MAIN
- School District: WHITEHALL-COPLAY
- County: LEHIGH-PA
- Zoning: R-4-MEDIUM DENSITY548927489251 1
- Water: Well
- Sewer: Public Septic
- Source: BRIGHT_MAIN
This listing courtesy of JAMIE L. ELSTNER , Morganelli Properties LLC
Monthly Payment
- Principal & Interest $
- Property Taxes $
- Home Insurance $
- VA Funding Fee $

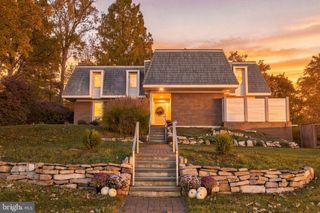
 New - 20 hours ago