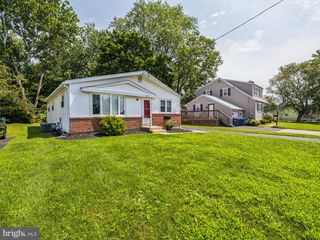
424 EVANS AVE, Willow Grove, PA 19090
- 3 beds |
- 2 baths |
- 1,175 sqft
 Single-Family Home
  Built in 1943
  6,098sqft lot
 1 car garage
  $404/sqft
  Listed 6 days ago
Property Description
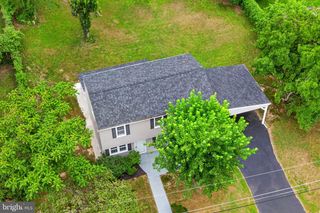
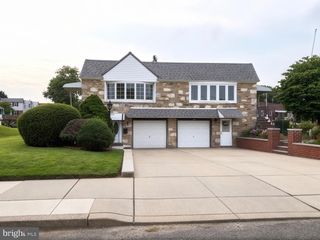
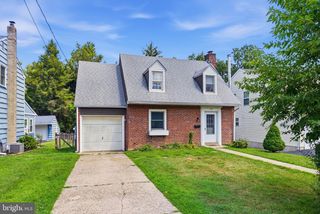
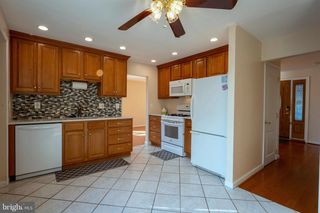
OPEN HOUSE SUNDAY 8/16/26, 4-6PM Welcome to this impeccably maintained single-family brick Colonial home in Upper Moreland Township, offering three bedrooms and 1 1/2 bathrooms. This home features a spacious living room with custom bookshelves, formal dining room, and an updated kitchen with quartz countertops. A one-year-old refrigerator is included. Luxury vinyl flooring and natural hickory complement this cheerful space, which is open to the Dining Room. Family room adds extra living space. Newer carpeting is featured throughout other areas of the home providing comfort, with original hardwood floors underneath. Enjoy relaxing or entertaining in the three-season patio featuring skylights and ceiling fan, overlooking the fenced yard. The property also offers a one-car garage, decorative brick walkway to back yard, shed (with electric), attic storage, and a full basement waterproofing system with a perimeter French drain and vapor barrier. Additional features include vinyl insulated windows, recessed lighting, gas hot-air heat (2022), central air conditioning (2022), upgraded 200 amp electric service and an auxiliary backup generator. Samsung front loader washer and dryer are included. Recent improvements include a new concrete driveway and sidewalks, with the main roof installed in 2022. This home combines comfortable living spaces, practical updates, and desirable features in a convenient and desirable Upper Moreland Township location. The thoughtful care and numerous updates throughout reflect the pride of ownership that makes this charming home truly special.
- Listing Status:
- Active
- Data Last Updated:
- August 20, 2026 at 12:20PM
- Listing Office:
- Keller Williams Real Estate - Southampton : 2153555500
- Listing Agent:
- Thomas W. Montague, III : 2154602774
- MLS ID:
- PAMC2191302

- General: Exterior LightingSidewalksAbove GradeBelow Grade
- Style: Colonial
- Other Structures: Patio
- Roofing: Shingle
- Windows: Energy efficientVinyl clad
- General: BrickVinyl Siding2Stone
- Originating MLS: BRIGHT_MAIN
- School District: UPPER MORELAND
- County: MONTGOMERY-PA
- Zoning: RESIDENTIAL59-00-06403-009
- Fencing: Fully
- Utilities: 200 amp service
- Water: Public
- Sewer: Public Sewer
- Source: BRIGHT_MAIN
This listing courtesy of Thomas W. Montague, III , Keller Williams Real Estate - Southampton
Monthly Payment
- Principal & Interest $
- Property Taxes $
- Home Insurance $
- VA Funding Fee $

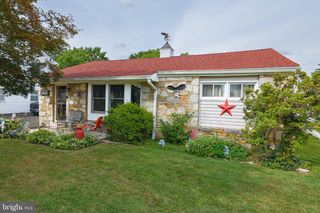
 New - 8 hours ago