63 W WILLOW RD, Willow Street, PA 17584
- 4 beds |
- 2 baths |
- 1,680 sqft
 Single-Family Home
  Built in 1923
  0.58acre lot
 2 car garage
  $176/sqft
  Listed 1 month ago
Property Description
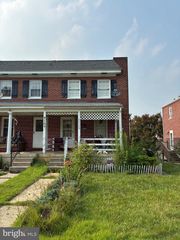
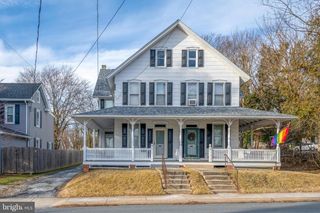
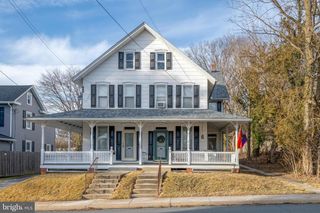
Welcome to a beautifully maintained two-story home set on a generous lot, offering the perfect blend of classic charm just minutes from downtown Lancaster. With easy access to major highways, shopping, and schools, this property delivers a prime location without sacrificing peace and quiet. Inside, original woodwork and cabinetry give the home timeless character throughout. The main level features a formal living room, a cozy den, and an elegant dining room with chair rail molding, all flowing into a spacious eat-in kitchen with updated flooring. A laundry room with a half bath completes this floor. Upstairs, you will find four generous bedrooms and a full bathroom with a combination tub and shower, while a full walk-up attic offers abundant storage space. Outside, the full front porch adds wonderful curb appeal and a shady spot to relax, while the large deck provides excellent space for outdoor dining and entertaining. The oversized detached garage is ideal for a car enthusiast, a workshop, or extra storage, and the flat, deep backyard offers plenty of room for gardening, play, or simply enjoying the outdoors. Conveniently located yet full of charm and space, this home is a rare opportunity to enjoy the best of Lancaster living. Schedule your showing today.
- Listing Status:
- Pending
- Date Added:
- July 8, 2026
- Data Last Updated:
- August 7, 2026 at 7:16AM
- Listing Office:
- Berkshire Hathaway HomeServices Homesale Realty : 7175609100
- Listing Agent:
- Craig G Hartranft : 7175605051
- MLS ID:
- PALA2090760

- General: AtticBreakfast AreaDining AreaFamily Room Off KitchenFloor Plan - TraditionalFormal/Separate Dining RoomKitchen - Table SpaceWood Floors
- Rooms: Living RoomDining RoomBedroom 2Bedroom 3Bedroom 4KitchenDenBasementBedroom 1LaundryBathroom 1Half Bath
- Appliances: DisposalDryerMicrowaveOven/Range - ElectricRefrigeratorWasher
- Laundry: Main Floor
- Basement: Interior accessOutside entranceWalkout stairs
- Flooring: CarpetHardwoodVinyl
- A/C: Window Unit(s)
- Heating: Baseboard - Hot WaterOil
- Disability Feature: None
- General: Exterior LightingAbove GradeBelow Grade
- Style: Farmhouse/National FolkTraditional
- Other Structures: RoofPorchDeck
- Parking: Asphalt DrivewayPaved DrivewayPaved Parking
- Roofing: CompositeShingle
- Windows: Double pane windowsReplacement
- General: FrameVinyl Siding2Stone
- Originating MLS: BRIGHT_MAIN
- School District: PENN MANOR
- County: LANCASTER-PA
- Zoning: RESIDENTIAL510-23810-0-0000
- View: Garden/Lawn
- Utilities: Electric availableSewer availableWater available100 amp serviceCircuit breakers
- Water: Public
- Sewer: Public Sewer
- Source: BRIGHT_MAIN
This listing courtesy of Craig G Hartranft , Berkshire Hathaway HomeServices Homesale Realty
Monthly Payment
- Principal & Interest $
- Property Taxes $
- Home Insurance $
- VA Funding Fee $