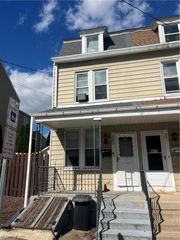
2128 Hay Street, Wilson Boro, PA 18042
- 3 beds |
- 2 baths |
- 1,176 sqft
 Town Home
 Built in 1920
 2,483sqft lot
 1 car garage
 $179/sqft
 Listed 16 days ago
Property Description
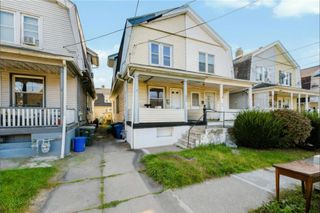
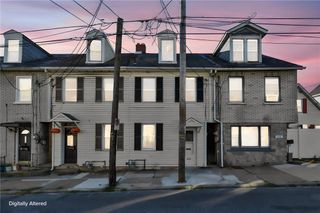
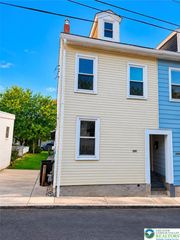
Original wood molding highlights the enduring craftsmanship throughout this traditional property on Hay Street. A covered front porch leads into a spacious living room and dining room featuring pine hardwood floors. The main level is designed for everyday functionality, offering an open eat-in kitchen and a rear bonus room that provides a dedicated office or flex space. A first-floor half bathroom with vinyl flooring comes complete with a washer and dryer, while the kitchen is equipped with a double sink, wooden cabinetry, a refrigerator, a gas cooktop, and a gas range. Upstairs, original pine hardwood flooring continues throughout the hallway and all three bedrooms. These three bedrooms, along with a full bathroom featuring tile flooring, a built-in tub, and wood paneling, are located on the upper level. Ceiling fans, wall units, and wall or window units are situated in select rooms to ensure comfort. The unfinished basement features concrete and stone walls, a forced air heating system, and exposed joists. Outdoor living features a rear screened-in porch with wood decking, vaulted ceilings, and screens. This porch overlooks the fenced yard, which includes a paved parking area and a detached wooden shed with a vaulted ceiling. This property is situated along a paved sidewalk in Wilson Borough. Additional convenience is provided by rear parking options on the property. This versatile real estate offering is well-suited for buyers seeking a primary residence or a valuable addition to an investment portfolio.
- Listing Status:
- Active
- Data Last Updated:
- November 19, 2026 at 6:23AM
- Listing Office:
- Valor Realty : (610) 829-9231
- MLS ID:
- 787077
- General: Porch
- Style: Other
- Parking: DetachedGarage
- Roofing: Asbestos Shingle
- General: AsbestosBrickWood Siding2
- Originating MLS: HIGH_LHI
- School District: Wilson
- County: Northampton
- Zoning: 37R2L9SW4C-16-9-0837
- Utilities: 200+ Amp ServiceCircuit Breakers
- Water: Public
- Sewer: Public Sewer
- Source: HIGH_LHI
- Ownership: Fee Simple
This listing courtesy of Valor Realty
Monthly Payment
- Principal & Interest $
- Property Taxes $
- Home Insurance $
- VA Funding Fee $