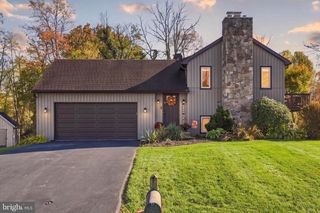
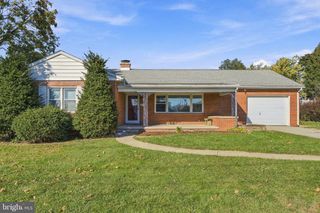
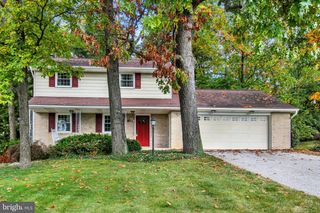
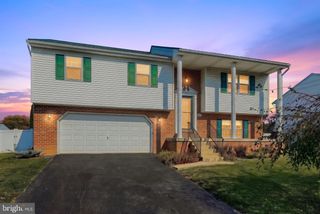
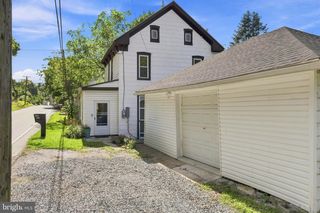
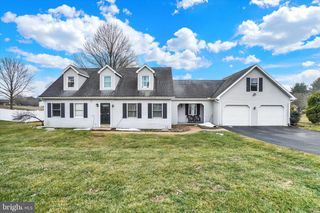
1616 PRAYER MISSION RD, Windsor, PA 17366
- 3 beds |
- 2 baths |
- 2,086 sqft
 Single-Family Home
 Built in 1992
 0.88acre lot
 —— car garage
 $173/sqft
 Listed 5 days ago
Property Description
Beautifully maintained and thoughtfully updated rancher situated in a picturesque country setting. This move-in ready home offers the perfect blend of modern improvements and peaceful rural living. Recent upgrades include a new HVAC system (2026), basement waterproofing and crawl space encapsulation (2026), KitchenSaver kitchen renovation with soft-close cabinetry and pull-out storage (2026), updated water filtration system (2026), replacement gutters with leaf guards (2026), tankless water heater (2025), water softener (2025), septic pump (2024), and a newer well pump (2020). Three 400-lb propane tanks provide ample fuel supply for the home's propane-powered amenities, including the LG gas range and tankless water heater. The beautifully renovated kitchen shines with granite countertops, a subway tile backsplash, built-in wine refrigerator, Café dishwasher, and abundant storage solutions designed for everyday convenience. Bamboo hardwood flooring, recessed lighting throughout, double-hung tilt-in replacement windows, updated doors, a high-efficiency furnace, and a professionally installed wood stove add warmth, comfort, energy efficiency, and character throughout the home. The spacious primary suite features a desirable walk-in closet, while custom touches such as shiplap ceiling accents in the laundry room and bathroom further enhance the home's appeal. The fully finished walkout basement has been completely remodeled and expands the living space with a full bath, workshop area, abundant storage, and separate climate control, making it ideal for guests, hobbies, a home office, or recreation. French doors from the dining room lead to a deck overlooking .88 acres of natural beauty, while the thoughtfully designed outdoor living space features a new paver patio, retaining wall extension, and pergola. The property's established landscaping creates a true backyard retreat, complete with a fenced garden, mature grape vines, fruit trees, and a custom-built chicken coop, offering a rare opportunity to embrace a more self-sufficient lifestyle while enjoying the beauty of the countryside. Spend peaceful evenings on the patio watching deer and wild turkey pass through the property as the surrounding landscape changes with the seasons. Additional features include a newer architectural shingle roof (2015), a custom woodshed, and a quality-built Glick shed with loft storage, semi-insulated construction, and 110-volt electric service, providing exceptional flexibility for storage, projects, or workspace needs. Every detail of this well-cared-for property reflects pride of ownership and thoughtful investment, creating a truly turnkey opportunity for its next owner.
- Listing Status:
- Active
- Date Added:
- November 13, 2026
- Data Last Updated:
- November 19, 2026 at 2:18AM
- Listing Office:
- Iron Valley Real Estate of York County : 7173168777
- Listing Agent:
- John P P Wiga : 7175770938
- MLS ID:
- PAYK2114936

- General: Boat StorageExtensive HardscapeExterior LightingGutter SystemOutbuilding(s)Stone Retaining WallsAbove GradeBelow Grade
- Style: Ranch/Rambler
- Other Structures: BrickDeckPatio
- Roofing: Architectural Shingle
- Windows: Double hungInsulatedReplacement
- General: Vinyl SidingOther1Concrete Perimeter
- Road/Access: 143
- Originating MLS: BRIGHT_MAIN
- School District: EASTERN YORK
- County: YORK-PA
- Zoning: AGRICULTURAL DISTRICT35-000-IL-0137-00-00000
- View: Garden/LawnStreetTrees/Woods
- Utilities: 200 amp service
- Water: Well
- Sewer: On Site Septic
- Source: BRIGHT_MAIN
- Exclusions: TV in living room - Bar/ bar chairs and outdoor furniture set with fire table - Chiminea negotiable - Outdoor wooden porch swing - Planters in front of house. Owners Bedroom Ceiling fanit will be replaced.
This listing courtesy of John P P Wiga , Iron Valley Real Estate of York County
Monthly Payment
- Principal & Interest $
- Property Taxes $
- Home Insurance $
- VA Funding Fee $