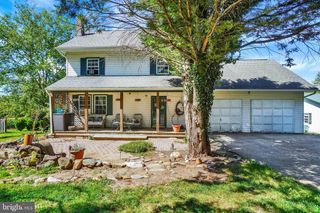
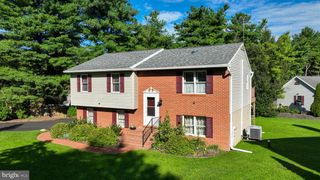
104 CRYSTAL DR, Wrightsville, PA 17368
- 3 beds |
- 3 baths |
- 1,592 sqft
 Single-Family Home
 Built in 1979
 8,276sqft lot
 —— car garage
 $207/sqft
 Listed 28 days ago
Property Description
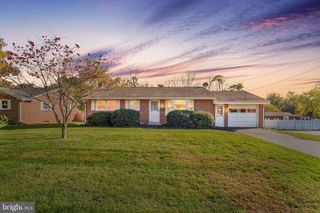
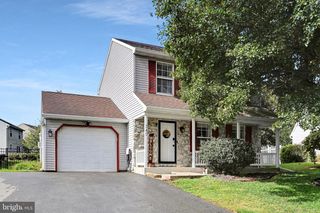
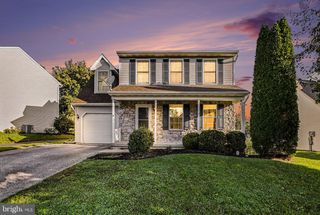
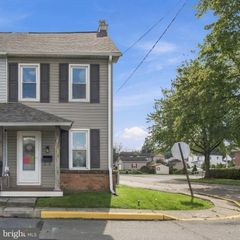
Talk about a truly upgraded home! This 3 bed, 2.5 bath home has an amazing use of space and feels so much larger with its open concept living. The primary suite in this home is something you do not typically see at this pricepoint. With a huge bedroom, large walk in closet, and an ensuite bathroom that includes a double vanity sink, a soaking tub, and a large tile shower, you truly are getting a luxurious lifestyle with this home. There is significant storage, a large fenced in backyard, and even a massive two story shed for additional storage. This home was completely renovated from top to bottom in 2018. During that time, the following was completed: New roof, new HVAC system (gas heat), new plumbing throughout, new electrical wiring throughout, new electrical panel, all new windows, new front door and rear sliding glass door, new siding, new concrete patio outback, new large 2-car driveway, retaining wall was added, new showers/tubs, all new fixtures throughout the home (bathrooms and kitchen), all new lighting, new kitchen cabinets, new granite countertops, new black stainless steel appliances (includes gas oven/stove), and all new flooring throughout.
- Listing Status:
- Active
- Data Last Updated:
- November 19, 2026 at 5:19AM
- Listing Office:
- Houwzer, LLC : 2677652080
- Listing Agent:
- Patricia M Gesswein : 2677652080
- MLS ID:
- PAYK2114034

- General: Exterior LightingAbove GradeBelow Grade
- Style: Ranch/Rambler
- Other Structures: Patio
- Roofing: ShingleAsphalt
- General: Frame1Slab
- Originating MLS: BRIGHT_MAIN
- School District: EASTERN YORK
- County: YORK-PA
- Zoning: RESIDENTIAL31-000-02-0054-00-00000
- Fencing: Fully
- Utilities: Cable tv available
- Water: Public
- Sewer: Public Sewer
- Source: BRIGHT_MAIN
- Exclusions: All personal property
This listing courtesy of Patricia M Gesswein , Houwzer, LLC
Monthly Payment
- Principal & Interest $
- Property Taxes $
- Home Insurance $
- VA Funding Fee $