302 MAPLE ST, Wrightsville, PA 17368
- 3 beds |
- 2 baths |
- 2,304 sqft
 Single-Family Home
  Built in 1977
  10,454sqft lot
 1 car garage
  $154/sqft
  Listed 10 days ago
Property Description
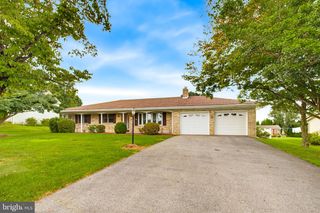
Unapologetically embracing the style of yesteryear—but built with the quality to stand the test of time! This is 302 Maple Street in Wrightsville! Sure, some of the finishes may not be what you would choose today, but look beyond the cosmetics and you'll find a solid brick home that has been carefully maintained, offers an impressive amount of living space, and gives you the opportunity to make it your own over time. And this isn’t your typical split-foyer! The main level alone offers approximately 1,608 square feet, giving you plenty of room to gather. In fact, the current owner has enjoyed hosting holiday gatherings here over the years. One of the best places to escape from the activity is the sunroom addition. Vaulted ceilings create an open and airy feel and make this the perfect retreat for reading a book or enjoying some quiet time. Step directly outside onto the composite deck when you’d rather soak up some sunshine. When you need even more space, head downstairs to the large family room. Set it up as a rec room, carve out an office area, or make it the place for the big-screen TV and game day. A fireplace adds to the atmosphere, while a bathroom and laundry room on this level make the space even more functional. The lower level also walks directly outside, and an oversized built-in one-car garage gives you room for the car plus additional storage. Behind the scenes, the home has been well maintained and features central air and a furnace replaced in 2013—another example of why this is a home worth looking beyond the surface. Living in Wrightsville gives you the simple small-town lifestyle while putting amenities on both sides of the Susquehanna River within easy reach. The playground at the elementary school is nearby, Sue’s Market can handle your everyday grocery needs, and Wild Batch Bistro is an easy stop when you need a coffee or sweet fix. Spend an evening at John Wright Restaurant overlooking the Susquehanna River, or head toward East York where even more shopping, restaurants, and amenities are about 15–20 minutes away. If you’re willing to bring your own style to a home that already offers the space, solid construction, and location you’ve been looking for, schedule your showing private today!
- Listing Status:
- Active
- Date Added:
- September 12, 2026
- Data Last Updated:
- September 22, 2026 at 1:18PM
- Listing Office:
- RE/MAX Pinnacle : 7175692222
- Listing Agent:
- Nathan R Krotzer : 7174781573
- MLS ID:
- PAYK2111526

- General: Above GradeBelow Grade
- Style: Bi-levelSplit Foyer
- General: Brick2Block
- Originating MLS: BRIGHT_MAIN
- School District: EASTERN YORK
- County: YORK-PA
- Zoning: LOW DENSITY RESIDENTIAL91-000-02-0297-00-00000
- Water: Public
- Sewer: Public Sewer
- Source: BRIGHT_MAIN
This listing courtesy of Nathan R Krotzer , RE/MAX Pinnacle
Monthly Payment
- Principal & Interest $
- Property Taxes $
- Home Insurance $
- VA Funding Fee $