106 GRANDVIEW BLVD, Wyomissing, PA 19609
- 4 beds |
- 6 baths |
- 3,604 sqft
 Single-Family Home
  Built in 1968
  0.53acre lot
 2 car garage
  $201/sqft
  Listed 9 days ago
Property Description
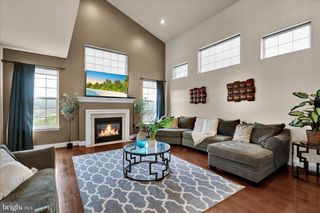
Absolutely stunning 2½-story residence offering 4 bedrooms, 4 full and 2 half baths, an in-ground pool, and a separate two-story dwelling, all beautifully situated on a generous .53-acre lot in the highly desirable Wyomissing School District! A lovely paver walkway leads to the covered front porch and welcoming foyer, featuring a striking stone accent wall, granite display shelf, flagstone flooring, and a convenient powder room. The generously sized living room is designed to impress, with a dramatic cathedral ceiling, exposed beams, stone fireplace, luxury plank flooring, remote-controlled blinds, and a wall of windows providing abundant natural light and beautiful views of the pool. Sliders open directly to the rear patio, creating an effortless connection between indoor and outdoor living. The formal dining room features flagstone flooring, recessed lighting, and a unique spiral staircase leading to the second level. The brand-new remodeled kitchen offers stone-composite flooring, new shaker cabinetry, pantry cabinets, gas cooktop with range hood, wall oven, built-in microwave, coffered ceiling, and a comfortable sitting area with granite countertop. An exit leads directly to the rear covered patio. Radiant-heated floors on the main level add an extra touch of comfort. A laminate-floored hallway with double coat closet leads to where you'll find an exceptionally large office or potential fifth bedroom with built-in cabinetry and closets. The upper level also features a full hall bath with tile flooring and stall shower, an ensuite bedroom with a large walk-in closet, second cedar closet, and spacious private bath, plus another bedroom with a built-in desk area. The top floor offers a spacious sitting area and another full bath with stall shower and large closet, along with an additional bedroom featuring a charming window seat. The primary suite is a true retreat, highlighted by an electric fireplace, double closets, built-in storage, and a beautifully updated full bath with stall shower, jetted tub, power-touch vanity mirror, and built-in cabinetry. Two private balconies—one overlooking the front yard and one overlooking the rear yard and pool—complete this exceptional suite. The lower level provides a dedicated laundry room with sink and storage closets, along with access to the spacious 2-car garage, which is equipped with an EV charger. Step outside to your own private oasis! The outdoor living spaces include a flagstone patio, outdoor fireplace, powered retractable awning, and hot tub. The large in-ground pool (40,000 gal.), complete with diving board, is sure to be the center of countless summer gatherings, while a dedicated pool equipment shed provides convenient storage. Adding even more versatility is the separate two-story dwelling, currently used as an exercise room. It offers heat and air conditioning, a powder room, and storage and was formerly a garage, providing the option to convert it back if desired. Additional amenities include all-new flooring throughout, a large driveway for ample parking, fenced rear yard, outdoor lighting, Ring security system, Starlink satellite system, and EV charging and brand new exterior siding and wood shakes. Ideally located close to shopping, restaurants, schools, and everyday conveniences, this extraordinary property offers an impressive combination of space, luxury, flexibility, and resort-style outdoor living. From the private balconies and remodeled kitchen to the pool, hot tub, outdoor fireplace, and separate dwelling, this is much more than a home—it's your next adventure!
- Listing Status:
- Active
- Data Last Updated:
- September 24, 2026 at 5:18PM
- Listing Office:
- Century 21 Gold : 6107792500
- Listing Agent:
- Lisa Tiger : 6102076186
- MLS ID:
- PABK2078258

- General: Exterior LightingStone Retaining WallsAbove GradeBelow Grade
- Style: Contemporary
- Other Structures: BalconyDeckPatio
- Pool: FencedFilteredIn groundSaltwater
- Parking: Paved Parking
- Roofing: PitchedShingle
- General: FrameVinyl SidingWood Siding2.5Concrete Perimeter
- Originating MLS: BRIGHT_MAIN
- School District: WYOMISSING AREA
- County: BERKS-PA
- Zoning: R1-A96-4396-05-09-3031
- Fencing: Vinyl
- Utilities: PhoneCable tv200 amp service
- Water: Public
- Sewer: Public Sewer
- Source: BRIGHT_MAIN
This listing courtesy of Lisa Tiger , Century 21 Gold
Monthly Payment
- Principal & Interest $
- Property Taxes $
- Home Insurance $
- VA Funding Fee $