1616 SHERWOOD RD, Wyomissing, PA 19610
- 4 beds |
- 3 baths |
- 3,570 sqft
 Single-Family Home
  Built in 1972
  10,454sqft lot
 2 car garage
  $126/sqft
  Listed 3 days ago
Property Description
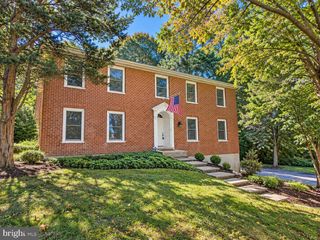
Updated Colony Park Home. Quiet Setting, Close to Everything. - Tucked into the highly sought-after Colony Park neighborhood, this updated, two-story home offers a quiet setting that’s close to everything — shopping, dining, and daily conveniences just minutes away. - Its curb appeal starts with a brick and vinyl facade, an inviting covered front porch and bright, window-framed entry, and two-car garage. - Inside, the foyer welcomes you with warm, maple-toned hardwood floors, decorative sidelight windows, and a coat closet. The living room sits just off the foyer, brightened by a large bay window and recessed lighting, as the same hardwood flooring continues throughout the main level. - An oversized doorway leads into the formal dining room, where a double window lightens the space with views of the backyard, and a natural flow to the kitchen makes hosting special occasions easy. - The eat-in kitchen is made for everyday life and hosting alike, thanks to a peninsula with quartz countertops, tile backsplash, new stainless steel range, dishwasher, reverse osmosis system, a pantry, and a built-in desk. Windows over the sink and breakfast area bring in plenty of natural light and aesthetics. - A separate family room with clear sight lines from the kitchen is the hub of the home with a brick-front gas fireplace framed by shelves, hardwood floors, and recessed lighting, plus sliding glass doors to the back patio. - Also on the main level is a mud room with a vaulted ceiling, wash bin sink, built-in cabinets, and access to the patio, while a powder room with tall, built-in vanity adds even more convenience. - Upstairs, the Master bedroom features hardwood flooring, two closets, a double window, and its own private bath with tile flooring, a sleek stall shower with subway tile, and a granite top vanity. Three additional bedrooms — all warmed by rich hardwood floors -— share a large, full bath with a tub/shower and double vanity sink, making busy mornings easy for the whole family. - The finished, heated lower level opens into a huge recreation room, creating so much potential for a playroom, media space, or home gym. - Out back, the covered patio is the perfect place to entertain or relax, overlooking the big, flat yard with a tree-lined backdrop and enough distance from neighboring homes to feel like a secluded outdoor retreat.
- Listing Status:
- Active
- Date Added:
- September 21, 2026
- Data Last Updated:
- September 24, 2026 at 1:16PM
- Listing Office:
- RE/MAX Of Reading : 6106702770
- Listing Agent:
- Eric J Miller : 4842692394
- MLS ID:
- PABK2078064

- General: Exterior LightingSidewalksAbove GradeBelow Grade
- Style: Traditional
- Other Structures: PorchPatio
- Parking: Paved Driveway
- Roofing: PitchedShingle
- Windows: Bay bowReplacement
- General: BrickVinyl Siding2Block
- Originating MLS: BRIGHT_MAIN
- School District: WILSON
- County: BERKS-PA
- Zoning: RESIDENTIAL80-4397-14-34-4810
- Utilities: 200 amp serviceCircuit breakers
- Water: Public
- Sewer: Public Sewer
- Source: BRIGHT_MAIN
- Exclusions: Garage refrigerator
This listing courtesy of Eric J Miller , RE/MAX Of Reading
Monthly Payment
- Principal & Interest $
- Property Taxes $
- Home Insurance $
- VA Funding Fee $