42 TIMBERLINE DR, Wyomissing, PA 19610
- 5 beds |
- 6 baths |
- 7,318 sqft
 Single-Family Home
  Built in 1989
  0.47acre lot
 3 car garage
  $130/sqft
  Listed 9 days ago
Property Description
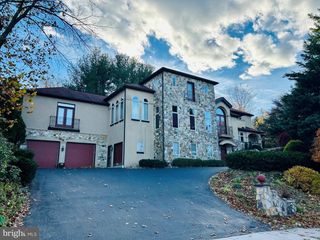
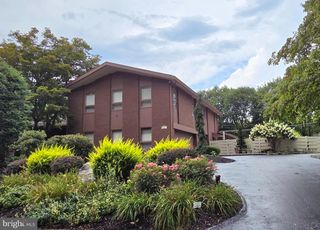
Quiet Dead-End Street, Resort-Style Backyard - Near the end of a private cul-de-sac street, high atop the Timberline neighborhood, a stately brick and vinyl home rises behind a gated entry and stone pillars. A stone paver driveway sweeps past a brick walkway lined with mature landscaping, arriving at a home with wooded views as its backdrop. - Step through the two-story foyer, where ceramic tile and crown molding set the tone, into the recently renovated living room warmed by a floor-to-ceiling, wood-burning fireplace with a tiled facade and custom built-ins. The formal dining room exudes elegance with rich hardwood floors and its own crown molding detail. - The gourmet kitchen is built for real life and real entertaining, with a large center island, granite countertops, tile backsplash, built-in desk and pantry, and a full Viking appliance suite — gas range, double oven, built-in microwave, and dishwasher. The spacious breakfast room opens straight onto the composite deck, while just beyond it, a new screened porch with a cathedral wood ceiling with skylights and ceiling fan offer the perfect front-row seat to views for miles. - The great room more than lives up to its name with soaring high ceilings, hardwood floors, and a wall of windows pulling the breathtaking wooded views inward — with its own access to the screened porch for easy indoor-outdoor living. - Nearby, a second family room offers hardwood floors and flexible space for a game room, playroom, or home gym. Main-floor laundry with built-in cabinetry and a sink, two powder rooms, and a side mudroom entry with built-ins, tile flooring, and a pocket door to storage closet round out the main level. - Up the spiral staircase, the lavish Master Suite awaits: a sitting room with vaulted ceilings, skylights, and hardwood floors leads into a bedroom with two oversized walk-in closets and two private balconies overlooking the trees. The private bath is a genuine retreat, with a Hans Grohe waterfall shower with multiple built-in benches, a whirlpool soaking tub, a stall shower, double vanity, and ceramic tile. - A Princess Suite boasts a cathedral ceiling and its own full bath, while two additional bedrooms share a Jack-and-Jill bath with an oversized vanity and tub/shower, each offering multiple closets of its own. - The versatile lower level with spacious rec room walks straight out to the pool and paver patio, while a fifth bedroom with a tray ceiling serves as flexible guest quarters, complemented by a full bath, an exercise room, and two additional storage areas. - The backyard is a true showstopper. A heated gunite pool, recently refurbished with a brand-new water slide and stamped concrete surround, is the focal point of the outdoor space, joined by a separate hot tub, a pergola, and a gas fire pit built for evening gatherings. A new pool cabana adds changing space and shade, all of it framed by mature trees and total privacy.
- Listing Status:
- Coming Soon
- Date Added:
- August 11, 2026
- Data Last Updated:
- August 7, 2026 at 2:19PM
- Listing Office:
- RE/MAX Of Reading : 6106702770
- Listing Agent:
- Eric J Miller : 4842692394
- MLS ID:
- PABK2076090

- General: Additional StairwayBreakfast AreaBuilt-InsCarpetCedar Closet(s)Ceiling Fan(s)Dining AreaFormal/Separate Dining RoomKitchen - Eat-InKitchen - IslandPantryPrimary Bath(s)Recessed LightingSpiral StaircaseBathroom - Stall ShowerBathroom - Tub ShowerWalk-in Closet(s)Window TreatmentsWood FloorsAtticBathroom - Walk-In ShowerCrown MoldingsFamily Room Off KitchenFloor Plan - OpenKitchen - Table SpaceSkylight(s)Upgraded Countertops
- Rooms: Living RoomDining RoomPrimary BedroomSitting RoomBedroom 2Bedroom 3Bedroom 4Bedroom 5KitchenGame RoomFoyerBreakfast RoomExercise RoomGreat RoomLaundryMud RoomRecreation RoomStorage RoomBathroom 2Bathroom 3Primary BathroomFull BathHalf BathScreened Porch
- Appliances: Built-In MicrowaveOven/Range - GasRefrigeratorDryerBuilt-In RangeCommercial RangeDishwasherDisposalOven - Self CleaningOven - DoubleRange HoodStainless Steel AppliancesWaterHeater
- Laundry: Main Floor
- Basement: DaylightFullFullFully finishedHeatedInterior accessWalkout levelWindows
- Flooring: CarpetCeramic tileHardwood
- A/C: Central A/C
- Heating: Forced AirNatural Gas
- Fireplace: WoodFireplaceFireplaces: 1
- Disability Feature: 2+ Access Exits
- General: Exterior LightingExtensive HardscapeSidewalksStreet LightsAbove GradeBelow Grade
- Style: ContemporaryTraditional
- Other Structures: PorchBalconies- MultipleDeckPatio
- Pool: In groundHeatedPool spa combo
- Parking: Paved Driveway
- Roofing: PitchedShingle
- General: BrickVinyl Siding2Block
- Originating MLS: BRIGHT_MAIN
- School District: WILSON
- County: BERKS-PA
- Zoning: RESIDENTIAL96-4396-07-59-3072
- View: Trees/Woods
- Utilities: 200 amp serviceCircuit breakers
- Water: Public
- Sewer: Public Sewer
- Source: BRIGHT_MAIN
- Exclusions: See Bright MLS Documents Reserved items.
This listing courtesy of Eric J Miller , RE/MAX Of Reading
Monthly Payment
- Principal & Interest $
- Property Taxes $
- Home Insurance $
- VA Funding Fee $

 New - 1 day ago