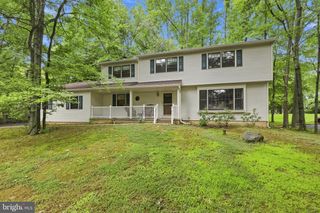
1208 CANDLEWICK CT, Yardley, PA 19067
- 4 beds |
- 3 baths |
- 2,541 sqft
 Single-Family Home
  Built in 1993
  0.49acre lot
 2 car garage
  $344/sqft
  Listed 6 days ago
Property Description
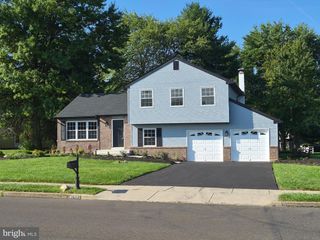
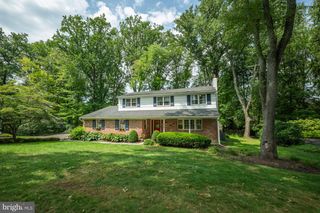
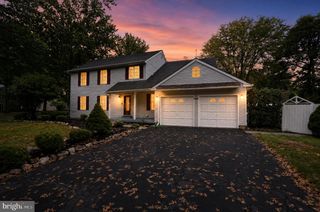
Nestled on a serene cul-de-sac at 1208 Candlewick Court, this stunning Yardley residence beautifully blends elegance with everyday comfort. The prominent stucco exterior, enhanced by a permanent paint finish, exudes timeless charm and is complemented by manicured landscaping. Inside, natural light fills the home, highlighting the original hardwood flooring throughout the first floor. The formal living room features crown molding and three windows, flowing effortlessly into the elegant dining room, which is complete with a chair rail. Take a look at the beautiful artwork around crafted by the incredibly talented seller. The beautiful kitchen offers granite countertops, maple hardwood cabinetry, a tiled backsplash, and coordinating flooring. The kitchen's open connection to the dining room makes entertaining effortless. The adjacent family room provides a warm and inviting gathering space with a gas fireplace, hardwood mantle, brick surround and French doors leading to the deck, which includes a retractable awning. A powder room, coat closet, and separate laundry room with access to the oversized two-car garage complete the main level. Upstairs, four generously sized bedrooms and two full bathrooms provide plenty of space for family and guests. The primary suite is a true retreat, featuring a tray ceiling, wall-to-wall carpeting, and two closets, including a spacious walk-in closet with built-in shelving and a hamper. The luxurious ensuite bath features a double-sink vanity with granite countertops, a tiled rain shower with built-in seat, and radiant-heated floors. Three additional bedrooms offer ample closet space and share a well-appointed hall bathroom with a double-sink vanity and tiled tub/shower. The fully finished basement expands the living space with carpeting and endless possibilities for a second family room, home gym, office, or recreation area. The home is also panel-wired for a generator, which adds peace of mind. Ideally located near I-295 and I-95, this exceptional home offers easy access to transportation routes while being just minutes from all that charming Yardley has to offer. Beautifully maintained, thoughtfully designed, and move-in ready—this is one you won't want to miss!
- Listing Status:
- Active
- Data Last Updated:
- September 23, 2026 at 4:18PM
- Listing Office:
- Keller Williams Real Estate-Langhorne : 2157576100
- Listing Agent:
- Jenna L Gudusky : 2672579501
- MLS ID:
- PABU2130942

- General: Awning(s)SidewalksAbove Grade
- Style: Colonial
- Other Structures: Deck
- Parking: Asphalt Driveway
- Roofing: PitchedShingle
- Windows: Casement
- General: Frame2Block
- Originating MLS: BRIGHT_MAIN
- School District: PENNSBURY
- County: BUCKS-PA
- Zoning: R220-060-208
- Utilities: Cable tv200 amp service
- Water: Public
- Sewer: Public Sewer
- Source: BRIGHT_MAIN
- Exclusions: All Personal Belongings
This listing courtesy of Jenna L Gudusky , Keller Williams Real Estate-Langhorne
Monthly Payment
- Principal & Interest $
- Property Taxes $
- Home Insurance $
- VA Funding Fee $

 New - 2 days ago