2006 BROOKHAVEN DR, Yardley, PA 19067
- 2 beds |
- 2 baths |
- 1,550 sqft
 Condominium
  Built in 1989
  —— sqft lot
  —— car garage
  $271/sqft
  Listed 14 days ago
Property Description
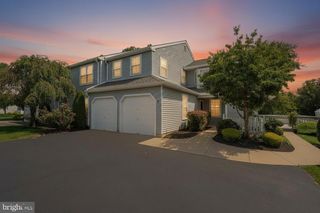
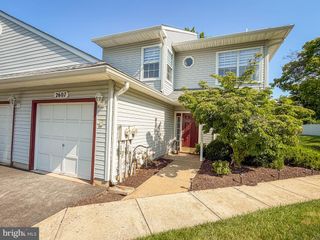
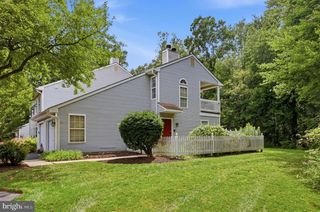
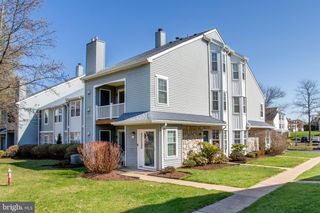

Experience refined, low-maintenance living in this exceptional end-unit residence nestled within the sought-after Brookhaven community of Yardley. Thoughtfully designed and impeccably maintained, this elegant home offers approximately 1,550 square feet of inviting living space, where timeless architectural details meet modern comfort. A dramatic two-story living room with soaring cathedral ceilings, expansive windows, and a striking fireplace creates an impressive first impression, filling the home with natural light and warmth. The open-concept layout flows effortlessly into the dining area and private outdoor deck, providing an ideal setting for entertaining or enjoying peaceful mornings surrounded by mature landscaping. The spacious kitchen offers generous cabinetry, abundant workspace, and seamless connection to the main living areas. Overlooking the great room, the versatile loft provides the perfect space for a sophisticated home office, library, media room, or guest retreat. The serene primary suite serves as a private sanctuary with ample closet space and an en-suite bath designed for everyday comfort. A second bedroom and full bath provide flexibility for guests or family. Recent improvements, including replacement windows, a newer HVAC system, updated kitchen and flooring throughout enhance both efficiency and peace of mind. Residents enjoy an effortless lifestyle with resort-style community amenities including a swimming pool, clubhouse, tennis courts, exterior maintenance, lawn care, snow removal, and trash service. Ideally situated within the award-winning Pennsbury School District and just minutes from Yardley’s charming downtown, boutique shopping, fine dining, parks, and major commuter routes, this remarkable home offers the perfect blend of luxury, convenience, and carefree living!
- Listing Status:
- Pending
- Data Last Updated:
- August 8, 2026 at 12:18PM
- Listing Office:
- Coldwell Banker Hearthside Realtors : 2153792002
- Listing Agent:
- Thomas Gheen : 2153503209
- MLS ID:
- PABU2127324

- General: Bathroom - Tub ShowerBathroom - Soaking TubCeiling Fan(s)Combination Dining/LivingFloor Plan - OpenUpgraded CountertopsWalk-in Closet(s)Wood Floors
- Appliances: DishwasherMicrowaveOven/Range - GasRefrigeratorWasherDryer
- Laundry:
- Flooring: Hardwood
- A/C: Central A/C
- Heating: Forced AirNatural Gas
- Fireplace: FireplaceFireplaces: 1
- Disability Feature: 36"+ wide Halls
- General: Above GradeBelow Grade
- Style: Unit/Flat
- General: Frame2
- HOA Amenities: Common GroundsDog ParkPool - OutdoorParty RoomTennis CourtsTot Lots/PlaygroundCommon Area MaintenanceHealth ClubLawn Care FrontLawn Care RearLawn MaintenanceSnow RemovalExt Bldg MaintPool(s)Other231.0Monthly
- Originating MLS: BRIGHT_MAIN
- School District: PENNSBURY
- County: BUCKS-PA
- Zoning: RSM20-076-001-300
- Utilities: Natural gas available100 amp service
- Water: Public
- Sewer: Public Sewer
- Source: BRIGHT_MAIN
This listing courtesy of Thomas Gheen , Coldwell Banker Hearthside Realtors
Monthly Payment
- Principal & Interest $
- Property Taxes $
- Home Insurance $
- VA Funding Fee $

 New - 2 days ago