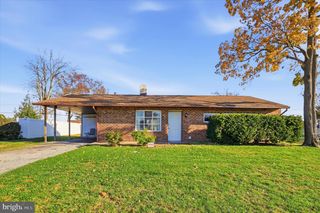
240 WALNUT LN, Yardley, PA 19067
- 2 beds |
- 2 baths |
- 1,136 sqft
 Single-Family Home
 Built in 1960
 0.46acre lot
 1 car garage
 $352/sqft
 Listed 2 months ago
Property Description
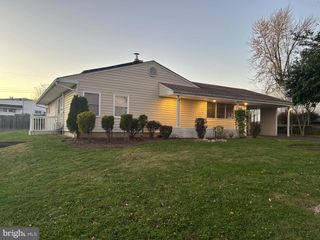
Welcome to 240 Walnut Lane, a Yardley ranch home offering carefree one floor living, generous room sizes, wonderful outdoor space and the award-winning Pennsbury School District. The curb appeal is terrific with recently replaced siding and roof, replacement windows and a .46 acre level lot. Inside, a spacious living room provides plenty of room to relax or gather with family and friends and flows easily into the large eat-in kitchen. With abundant cabinetry, ample workspace and a dining area, the kitchen overlooks the expansive backyard and provides access to a patio for outdoor dining. Just beyond the kitchen, a separate bonus room offers valuable flexibility as an in-home office, playroom, hobby room, exercise area or quiet reading space. The back hallway features a charming built-in cupboard and hardwood floors add warmth and character to the spacious bedrooms. A retro ceramic tile full bath with tub/shower and white vanity completes the main living level. The basement includes a partially finished recreation area with billiard table, laundry, and a functional full bath. Outside, the expansive level yard offers wonderful space for gardening, recreation, pets or summer entertaining, while the patio provides a spot for relaxing. An oversized detached storage shed adds even more versatility for lawn equipment, bikes, tools and hobbies. An attached one car garage and wide driveway complete this charming home. Convenient commuting to NYC, Philly, Princeton and King of Prussia via local trains, nearby Route 1, I-295 and the PA Turnpike. Don't miss this rare opportunity to own a single family home on almost half an acre in the Pennsbury SD for such an incredible price!
- Listing Status:
- Active
- Data Last Updated:
- November 19, 2026 at 4:16AM
- Listing Office:
- Coldwell Banker Hearthside : 2673505555
- Listing Agent:
- Nancy M McHenry : 2155149685
- MLS ID:
- PABU2130324

- General: Above GradeBelow Grade
- Style: Ranch/Rambler
- Roofing: Asphalt
- Windows: Replacement
- General: Frame1Block
- Originating MLS: BRIGHT_MAIN
- School District: PENNSBURY
- County: BUCKS-PA
- Zoning: NCR13-035-010
- Water: Public
- Sewer: Public Sewer
- Source: BRIGHT_MAIN
This listing courtesy of Nancy M McHenry , Coldwell Banker Hearthside
Monthly Payment
- Principal & Interest $
- Property Taxes $
- Home Insurance $
- VA Funding Fee $

 New - 22 hours ago