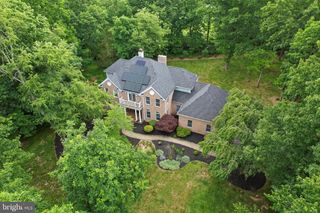
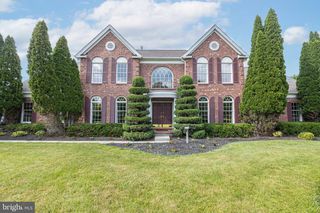
557 SCATTERGOOD CT, Yardley, PA 19067
- 4 beds |
- 3 baths |
- 4,129 sqft
 Single-Family Home
 Built in 2003
 0.59acre lot
 2 car garage
 $315/sqft
 Listed 5 days ago
Property Description
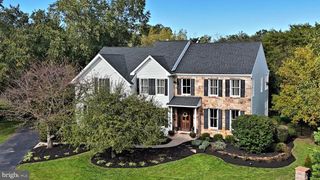
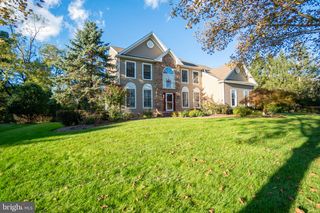
Recently updated luxury home within the highly sought after Rivergate Community adjacent to the Delaware River in Yardley. This 4 bed, 2.5 bath home sits at the end of a tree lined cul-de-sac on a beautiful .59 acre lot that adjoins open land at the rear of the property. Fully narrated video walkthrough available on YouTube by searching the address and or listing agent. Luxury at it’s finest with multiple upgrades and renovations over the last couple years. Full list of upgrades, spec sheet, marketing flyer and energy improvements posted to the document section on the MLS. Upgrades include custom blue kitchen cabinetry, oversized 66” wide refrigerator/freezer combo, 2 kitchen sinks, 2 dishwashers, 6ft tall breakfast nook windows, oversized 36” oven/range, 10ft long quartzite kitchen island, 8ft tall entry door with sidelites, oversized 72” wide master shower with 3 sprayheads, floor to ceiling premium glass tile, rare 8” wide hand scraped acacia hardwood floors, finished basement with 8ft ceilings, Trex composite rear deck that overlooks a large backyard that adjoins Macclesfield Park in Lower Makefield, Twp. This house was renovated with the energy enthusiast in mind. Recent energy/mechanical upgrades include 2 zone Carrier brand HVAC, foam insulation, newer roof, 2 separate WiFi thermostats, Pella energy star windows, solar powered attic fan, UV light system in ductwork, led recessed lighting and low voltage landscape lighting. The professionally landscaped lot features mature trees, oversized rear deck and a fully fenced backyard ideal entertaining. Prime location adjacent to Macclesfield Park; offering trails, playgrounds, sports fields and direct access to the Delaware Canal Path for outdoor recreation. Seller is not required to carried flood insurance. Fully narrated video walkthrough available on YouTube by searching the address and or listing agent. Open houses on 10/24 and 10/25 from 1-4pm.
- Listing Status:
- Active
- Date Added:
- October 24, 2026
- Data Last Updated:
- October 27, 2026 at 6:18AM
- Listing Office:
- Realty Mark Associates : 2153764444
- Listing Agent:
- Justin Epperson : 2158093400
- MLS ID:
- PABU2134078

- General: Exterior LightingExtensive HardscapeGutter SystemSidewalksAbove GradeBelow Grade
- Style: Contemporary
- Other Structures: PorchDeckPatio
- Parking: Asphalt DrivewayPaved DrivewayPrivate
- Roofing: Asphalt
- Windows: Double hungEnergystar qualifiedInsulatedVinyl clad
- General: BattsInsulationSprayFoamInsulationStoneOther2Concrete Perimeter
- HOA Amenities: Bike TrailCommon GroundsOtherSecurity GateOther300.0Annually
- Originating MLS: BRIGHT_MAIN
- School District: PENNSBURY
- County: BUCKS-PA
- Zoning: R220-045-034
- View: Trees/Woods
- Fencing: Wood
- Utilities: Water availableSewer availableNatural gas availableElectric availableCable tv200 amp service
- Water: Public
- Sewer: Public Sewer
- Source: BRIGHT_MAIN
- Exclusions: Bronze chandelier in foyerwasher and dryer.
This listing courtesy of Justin Epperson , Realty Mark Associates
Monthly Payment
- Principal & Interest $
- Property Taxes $
- Home Insurance $
- VA Funding Fee $