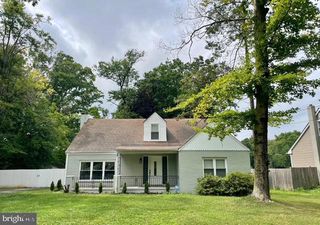
566 DELVALE RD, Yardley, PA 19067
- 3 beds |
- 2 baths |
- 1,910 sqft
 Single-Family Home
  Built in 1962
  9,583sqft lot
 1 car garage
  $327/sqft
  Listed 9 days ago
Property Description
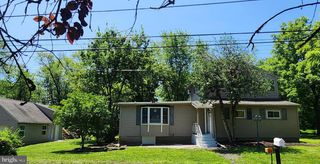
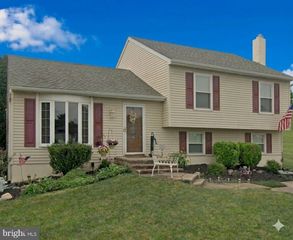
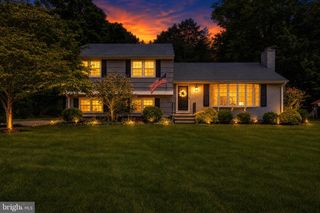
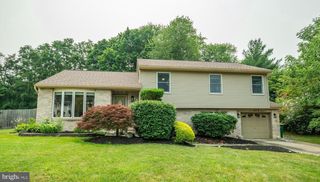
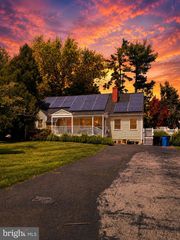
Welcome to 566 Delvale Road, a beautifully maintained bi-level home nestled in the desirable Penn Valley Manor neighborhood, just steps from the Delaware River and located within the award-winning Pennsbury School District. The upper level features a bright, open-concept living room, dining area, and kitchen, creating an open, airy layout with additional counter space for entertaining and everyday living. The kitchen is equipped with stainless steel appliances. This level also offers three spacious bedrooms and a full bathroom. The lower level boasts a huge family room with a cozy gas fireplace, a full bathroom, and a laundry/utility room with direct access to the attached garage and a 10' x 11' storage room. The expansive three-season room (approximately 11' x 30') overlooks the large, private backyard, creating the perfect space to relax while bringing the outdoors in. Enjoy living in one of Yardley's most sought-after neighborhoods, with easy access to the Delaware Canal Towpath, the Delaware River, and Macclesfield Park, perfect for walking, biking, kayaking, and enjoying the outdoors. Don't miss the opportunity to make this wonderful home your own!
- Listing Status:
- Pending
- Data Last Updated:
- August 8, 2026 at 12:18PM
- Listing Office:
- RE/MAX Properties : 2159687400
- Listing Agent:
- Connie Kaminski : 2153783500
- MLS ID:
- PABU2127496

- Laundry: Lower Floor
- A/C: Central A/C
- Heating: Forced AirNatural Gas
- Fireplace: Gas/PropaneFireplaceFireplaces: 1
- Disability Feature: None
- General: Above GradeBelow Grade
- Style: Bi-level
- General: Frame2Permanent
- Originating MLS: BRIGHT_MAIN
- School District: PENNSBURY
- County: BUCKS-PA
- Zoning: R220-046-197-033
- Water: Public
- Sewer: Public Sewer
- Source: BRIGHT_MAIN
- Exclusions: Stand-up freezer in laundry room.
This listing courtesy of Connie Kaminski , RE/MAX Properties
Monthly Payment
- Principal & Interest $
- Property Taxes $
- Home Insurance $
- VA Funding Fee $

 New - 8 hours ago