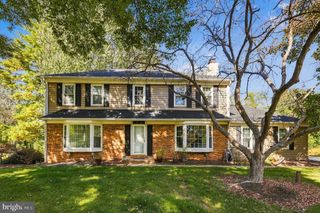
905 HAMILTON DR, Yardley, PA 19067
- 4 beds |
- 3 baths |
- 2,912 sqft
 Single-Family Home
 Built in 1979
 0.46acre lot
 3 car garage
 $292/sqft
 Listed 3 days ago
Property Description
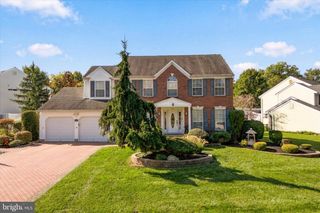
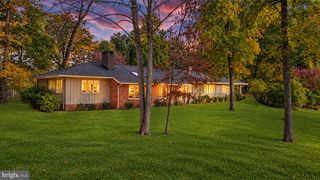
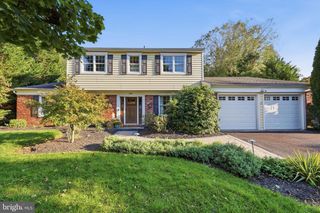
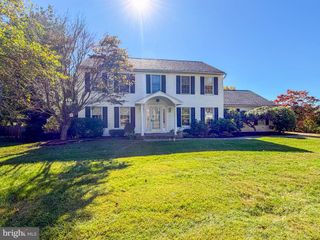
Welcome to this distinguished two-story Tudor at 905 Hamilton Dr. in the prestigious Yardley Hunt development. This spacious home offers four bedrooms, two-and-a-half bathrooms, a primary suite with a sitting room, a grand two-story foyer, and an oversized three-car garage. The tiled foyer opens to a carpeted living room with chair rail and crown molding on the left, while the formal dining room on the right features chair rail, crown molding, and a bay window. The adjoining kitchen includes a center island, recessed lighting, a pot rack, dishwasher, microwave, and electric range. A bright breakfast area offers large windows, a ceiling fan, and track lighting. Beyond it, the family room features a gas fireplace, mirrored wall, large bay window, and access to the fenced patio. The family room also connects to the three-car garage, which has three automatic door openers, a large pantry, and a storage closet. A spacious laundry room and conveniently located powder room complete the first floor. Upstairs, the generously sized primary suite includes a sitting room, walk-in closet, mirrored dressing area, and full en suite bathroom. The adjacent fourth bedroom, currently used as an office, has a ceiling fan and track lighting. Two additional well-proportioned bedrooms, each with a ceiling fan, are located down the hall, along with a full bathroom featuring a ceiling heat lamp, double-sink vanity, and tiled shower. Additional highlights include a water heater updated on October 25, 2024; a fiberglass roof with remaining warranty coverage; a newer attic fan; and a new garbage disposal. While the home would benefit from some updating, it offers excellent potential for buyers and flippers eager to add their personal touch. Lastly, Yardley remains one of Bucks County’s most sought-after communities, celebrated with its historic charm, lively downtown, scenic parks, access to the Delaware Canal Towpath, boutique shops, and outstanding dining. It also offers convenient access to Philadelphia, Princeton, and New York City via I-95, Route 1, and regional rail, all within the highly regarded Pennsbury School District.
- Listing Status:
- Active
- Date Added:
- October 23, 2026
- Data Last Updated:
- October 27, 2026 at 3:16AM
- Listing Office:
- RE/MAX Services : 2156412500
- Listing Agent:
- Dawyn F Clemens : 2158964268
- MLS ID:
- PABU2131542

- General: Chimney Cap(s)SidewalksAbove GradeBelow Grade
- Style: Tudor
- Other Structures: Patio
- Roofing: FiberglassShingle
- General: Frame2BlockActive Radon Mitigation
- Originating MLS: BRIGHT_MAIN
- School District: PENNSBURY
- County: BUCKS-PA
- Zoning: R220-058-053
- Fencing: PartiallyRear
- Utilities: Cable tvPhone connectedPropaneUnder ground200 amp serviceCircuit breakers
- Water: Public
- Sewer: Public Sewer
- Source: BRIGHT_MAIN
- Exclusions: Diningroom chandelier
This listing courtesy of Dawyn F Clemens , RE/MAX Services
Monthly Payment
- Principal & Interest $
- Property Taxes $
- Home Insurance $
- VA Funding Fee $

 New - 1 day ago