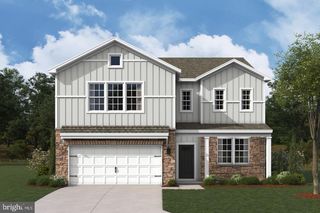
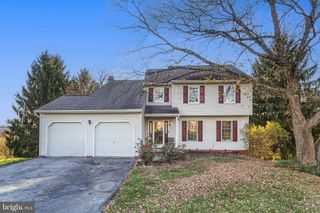
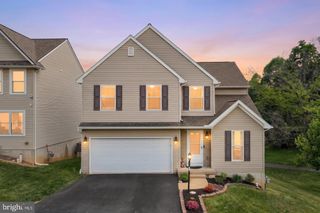
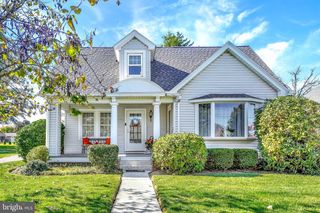
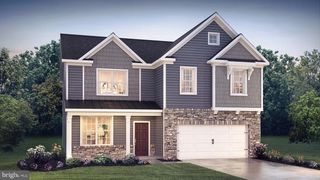
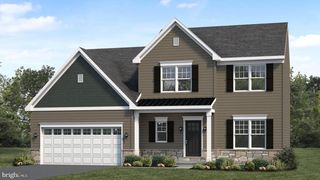
110 CALLIE DR, York, PA 17404
- 5 beds |
- 3 baths |
- 2,413 sqft
 Single-Family Home
 Built in 2022
 0.25acre lot
 3 car garage
 $176/sqft
 Listed 1 month ago
Property Description
Check out this move-in ready home, custom built in 2022 and designed for comfortable one-floor living! Featuring a spacious three-car garage, luxury vinyl plank flooring throughout, and a bright, open layout, this home has plenty to offer. The main level features an inviting open-concept design with the dining area flowing seamlessly into the kitchen and living room. The kitchen is equipped with stainless steel appliances and a center island, while the living room features a vaulted ceiling and sliding glass doors leading to the patio—perfect for enjoying the outdoors or entertaining. The spacious primary suite includes a walk-in closet and a luxurious en-suite bath with a walk-in shower, dual vanity, and separate water closet for added privacy. A versatile flex room on the main level can easily serve as a bedroom, home office, or additional living space. A laundry room and powder room complete the main level. Upstairs, you’ll find two additional bedrooms and a full bath, along with a bonus room featuring built-in speakers—ideal for a media room, home theater, or entertainment space. With its modern finishes, flexible floor plan, and thoughtful design, this 2022 custom-built home is truly move-in ready!
- Listing Status:
- Active
- Data Last Updated:
- November 19, 2026 at 6:16AM
- Listing Office:
- Keller Williams Keystone Realty : 7177555599
- Listing Agent:
- Adam W Flinchbaugh : 7172887766
- MLS ID:
- PAYK2112212

- General: Above GradeBelow Grade
- Style: Cape Cod
- Other Structures: Patio
- Roofing: Shingle
- General: Stick Built2Slab
- HOA Amenities: Common Area Maintenance100.0Annually
- Originating MLS: BRIGHT_MAIN
- School District: NORTHEASTERN YORK
- County: YORK-PA
- Zoning: RES23-000-05-0549-00-00000
- Water: Public
- Sewer: Public Sewer
- Source: BRIGHT_MAIN
- Exclusions: washer and dryerbbq grilland firepit
This listing courtesy of Adam W Flinchbaugh , Keller Williams Keystone Realty
Monthly Payment
- Principal & Interest $
- Property Taxes $
- Home Insurance $
- VA Funding Fee $