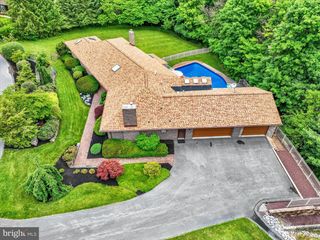
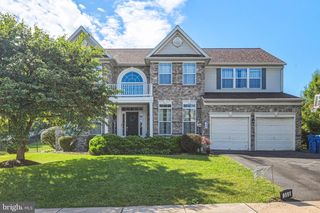
1140 SARAZEN WAY, York, PA 17404
- 5 beds |
- 5 baths |
- 4,413 sqft
 Single-Family Home
  Built in 2000
  0.39acre lot
 3 car garage
  $143/sqft
  Listed 12 days ago
Property Description
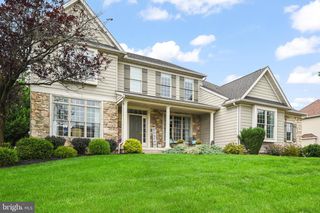
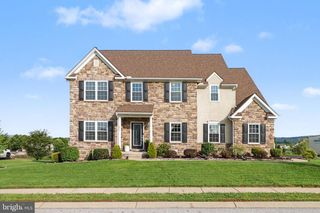
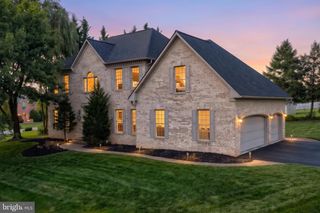
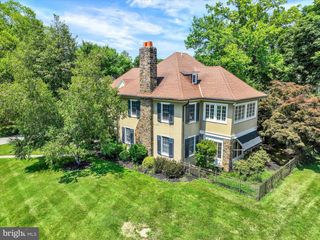
Move-in ready home in the desirable private community of Greenbriar Estates within the Central York School District. Featuring 5 bedrooms, 5 full bathrooms, a finished lower level, and a 3-car garage. Across from Cousler Park where you can enjoy a multitude of sports courts, walking trails, picnic pavilions, playground, and a scenic pond. The welcoming two-story foyer opens to a formal living room with pocket doors leading to the spacious family room, highlighted by a cozy gas fireplace and open to the kitchen. The kitchen features an expansive center island with seating and electric, a breakfast area, and direct access to the screened-in porch overlooking the fenced backyard and wooded backdrop. A private office is conveniently located just off the kitchen with direct access to a full bathroom, while a first-floor laundry room adds everyday convenience. The upper level features a luxurious primary suite with a private bath showcasing a double vanity, jetted soaking tub, and walk-in shower. An additional guest suite includes its own en-suite bathroom, while three additional bedrooms, a shared full bath, and a loft area complete the upper level. The finished lower level provides even more living space with a spacious family room and full bathroom. Outside, enjoy the screened-in porch, fenced backyard, and peaceful setting backing to trees. A spacious 3-car garage completes this impressive home.
- Listing Status:
- Active
- Data Last Updated:
- September 22, 2026 at 10:19PM
- Listing Office:
- Keller Williams Keystone Realty : 7177555599
- Listing Agent:
- Adam W Flinchbaugh : 7172887766
- MLS ID:
- PAYK2111568

- General: Above GradeBelow Grade
- Style: Colonial
- Other Structures: EnclosedPorchScreened
- Roofing: Architectural Shingle
- General: Brick2Block
- HOA Amenities: 45.0Monthly
- Originating MLS: BRIGHT_MAIN
- School District: CENTRAL YORK
- County: YORK-PA
- Zoning: RESIDENTIAL36-000-KH-0010-D0-00000
- View: Trees/WoodsScenic Vista
- Water: Public
- Sewer: Public Sewer
- Source: BRIGHT_MAIN
This listing courtesy of Adam W Flinchbaugh , Keller Williams Keystone Realty
Monthly Payment
- Principal & Interest $
- Property Taxes $
- Home Insurance $
- VA Funding Fee $

 New - 3 days ago