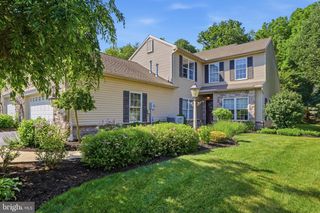
1213 WINTERBERRY DR, York, PA 17406
- 4 beds |
- 4 baths |
- 3,493 sqft
 Single-Family Home
  Built in 2012
  0.41acre lot
 2 car garage
  $157/sqft
  Listed 4 days ago
Property Description
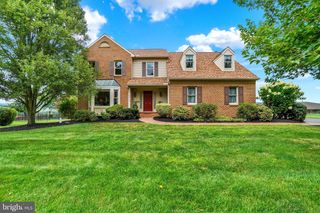
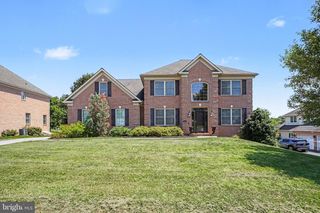
Stunning 2-story Cape Cod Style home in convenient East York location! Built with style and expertise in 2012 with nearly 3500 square feet of comfortable living space. Plenty of room for a large family as the home includes 4 bedrooms and 4 baths. The main floor features a gourmet kitchen with island, opening to the living room. A first floor master bedroom includes a private bath with jetted tub and seperate step-in shower. The second floor includes 3 bedrooms with carpet, and an additional full bathroom. The 2nd floor also offers additional separate loft style sitting room that is an ideal office or nursery. Home has beautiful 90% finished basement. with walkout to a fabulous hardscaped patio. This property is at a prime location, minutes to Rt #30, Perfect for Lancaster Commuters, mins to shopping, schools, restaurants.
- Listing Status:
- Active
- Data Last Updated:
- August 7, 2026 at 1:18AM
- Listing Office:
- Berkshire Hathaway HomeServices Homesale Realty : 7177577811
- Listing Agent:
- Chris L Leiphart : 7179689012
- MLS ID:
- PAYK2109026

- General: Awning(s)Extensive HardscapeExterior LightingAbove GradeBelow Grade
- Style: Cape Cod
- Other Structures: Patio
- Parking: Asphalt DrivewayPaved DrivewayPaved ParkingPrivate
- Roofing: Architectural Shingle
- Windows: AtriumBay bowCasementDouble pane windowsEnergystar qualifiedInsulatedSlidingVinyl clad
- General: Vinyl SidingAluminum Siding2Concrete Perimeter
- Originating MLS: BRIGHT_MAIN
- School District: CENTRAL YORK
- County: YORK-PA
- Zoning: RESIDENTIAL46-000-45-0038-00-00000
- Utilities: Cable tvElectric availablePhoneSewer availableWater available120240 v
- Water: Public
- Sewer: Public Sewer
- Source: BRIGHT_MAIN
This listing courtesy of Chris L Leiphart , Berkshire Hathaway HomeServices Homesale Realty
Monthly Payment
- Principal & Interest $
- Property Taxes $
- Home Insurance $
- VA Funding Fee $

 New - 21 hours ago