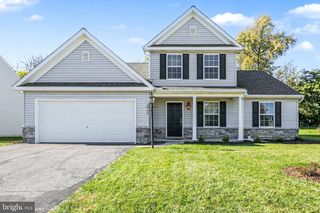
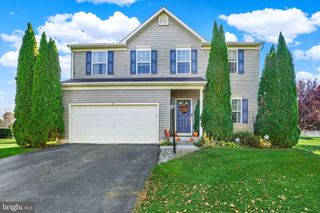
1300 GRANTLEY RD, York, PA 17403
- 3 beds |
- 3 baths |
- 2,189 sqft
 Single-Family Home
 Built in 1887
 0.59acre lot
 —— car garage
 $219/sqft
 Listed 13 days ago
Property Description
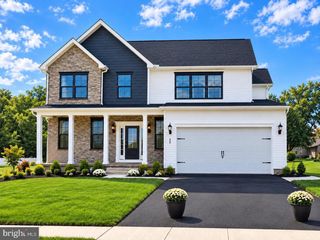
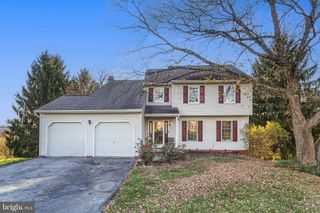
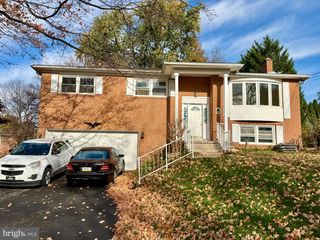
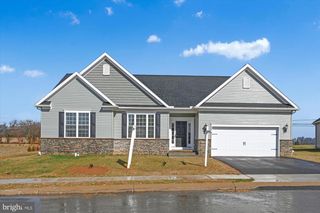
Historic charm meets modern luxury at 1300 Grantley Road in York, PA! A rare opportunity to own the original 1887 homestead of the prestigious Wyndham Hills community. Beautifully and extensively renovated, this distinctive double-brick historic home offers approximately 2,189 square feet, 3 bedrooms, 2.5 bathrooms, and a private 0.59-acre lot in one of York’s desirable neighborhoods. The extensive renovations include a new roof, windows, HVAC, plumbing, electrical, lighting, flooring, and a newer rear addition. The designer kitchen features 42-inch cabinetry, granite countertops, crown molding, and stainless steel appliances. Historic character shines through with 9-foot ceilings, charming built-ins, architectural details, and a cozy corner fireplace. The spacious primary suite features a walk-in marble shower, freestanding soaking tub, double vanity, and walk-in closet. Additional conveniences include first-floor laundry and a half bath. Located in Wyndham Hills and served by the York Suburban School District, this exceptional property offers convenient access to shopping, restaurants, parks, and major commuter routes. If you’re searching for a historic home in York, PA, a fully renovated property in Wyndham Hills, or a move-in-ready home with character, space, and modern amenities, 1300 Grantley Road is a must-see! If the only thing missing here for you is a garage, it can be added for an additional cost. Contact listing agent for details.
- Listing Status:
- Active
- Date Added:
- November 6, 2026
- Data Last Updated:
- November 19, 2026 at 3:17AM
- Listing Office:
- RE/MAX Components : 7173562908
- Listing Agent:
- Angela M Card : 7178912749
- MLS ID:
- PAYK2114720

- General: Bump-outsFlood LightsExterior LightingAbove GradeBelow Grade
- Style: Colonial
- Other Structures: Porch
- Parking: Asphalt Driveway
- Roofing: Architectural ShingleFiberglass
- Windows: Double hungCasementDouble pane windowsInsulatedLow eReplacementScreensTransom
- General: BattsInsulationBlockBrickCement SidingConcreteCPVC/PVCFrameHardiPlank TypeMasonryStick BuiltStoneStucco2StoneBlock
- HOA Amenities: None
- Originating MLS: BRIGHT_MAIN
- School District: YORK SUBURBAN
- County: YORK-PA
- Zoning: RESIDENTIAL48-000-32-0121-00-00000
- View: Trees/Woods
- Utilities: Cable tv availableElectric availableNatural gas availablePhone availableSewer availableWater availableVolts 220100 amp service
- Water: WellPrivate
- Sewer: Septic ExistsSeptic = # of BRPrivate Septic Tank
- Source: BRIGHT_MAIN
This listing courtesy of Angela M Card , RE/MAX Components
Monthly Payment
- Principal & Interest $
- Property Taxes $
- Home Insurance $
- VA Funding Fee $