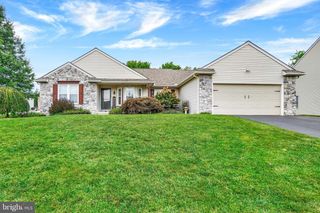
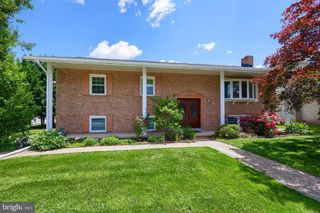
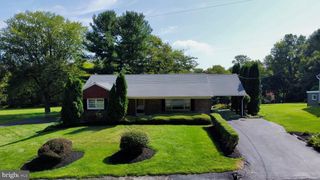
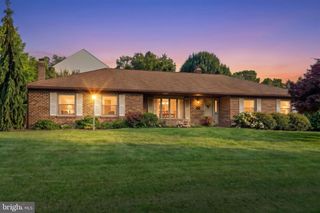
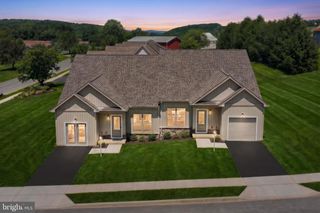
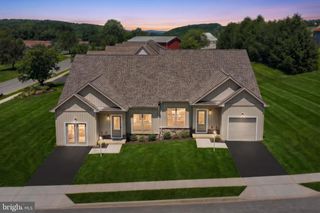
1319 HILLCROFT LN, York, PA 17403
- 2 beds |
- 2 baths |
- 2,452 sqft
 Single-Family Home
  Built in 1947
  0.41acre lot
 2 car garage
  $183/sqft
  Listed 9 days ago
Property Description
This 2452 square foot, two bedroom, 2 bath ranch, built in 1947, is located in York Suburban schools. It is surely a beautiful blend of past character and updated charm! Entering from the rear, the laundry room on left with an exit to the garage, has a large deep sink, with Cherry Cabinets. There are two Great Rooms, each with pristine Hardwood Floors, and a fireplace. One of the Great Rooms has an exit to a courtyard, through French doors. The courtyard is plush with beautiful landscaping. The kitchen has modern appliances, Cherry Cabinets, gas cooking, plenty of prep space on bone-colored countertops, a newer custom refrigerator, dishwasher, and a microwave. Both bedrooms are spacious. The Master Bedroom has hardwood floors, two closets, one of them with cedar, and is connected to the up-to-date Master Bath. The second Bedroom has the same amenities, though the bath is not connected and the closet is not cedar. There is crown molding in both. The attic is finished, and could easily be turned into an office, or a game area. The basement is finished and also has a fireplace and would make a wonderful reading area. The Air Conditioning and the Heating is serviced yearly. This surely is a beautiful home. Executrix is offering a 2 yr. Home Warranty!
- Listing Status:
- Active
- Date Added:
- September 25, 2026
- Data Last Updated:
- October 5, 2026 at 4:19AM
- Listing Office:
- Keller Williams Keystone Realty : 7177555599
- Listing Agent:
- Reid B Weinbrom : 7175863646
- MLS ID:
- PAYK2111980

- General: Chimney Cap(s)Extensive HardscapeAbove GradeBelow Grade
- Style: Ranch/Rambler
- Other Structures: BrickPatio
- Parking: Asphalt Driveway
- Roofing: Asphalt
- Windows: Bay bowReplacement
- General: Brick1Block
- Originating MLS: BRIGHT_MAIN
- School District: YORK SUBURBAN
- County: YORK-PA
- Zoning: RESIDENTIAL48-000-20-0063-00-00000
- View: CourtyardGarden/LawnStreetTrees/Woods
- Utilities: Cable tv availableElectric availableNatural gas availablePhone availablePhone connectedSewer availableWater available150 ampsCircuit breakers
- Water: Public
- Sewer: Public Sewer
- Source: BRIGHT_MAIN
This listing courtesy of Reid B Weinbrom , Keller Williams Keystone Realty
Monthly Payment
- Principal & Interest $
- Property Taxes $
- Home Insurance $
- VA Funding Fee $