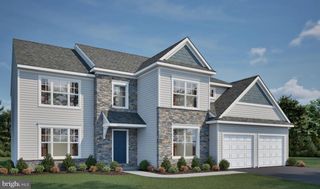
1510 GLENLEIGH DR, York, PA 17404
- 4 beds |
- 3 baths |
- 3,767 sqft
 Single-Family Home
  Built in 2002
  0.29acre lot
 2 car garage
  $153/sqft
  Listed 13 days ago
Property Description
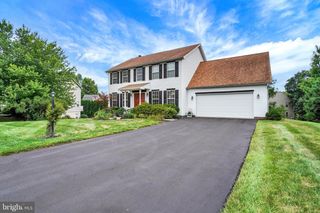
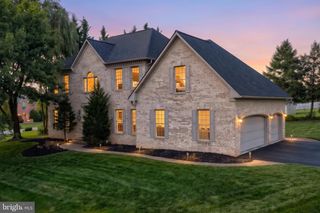
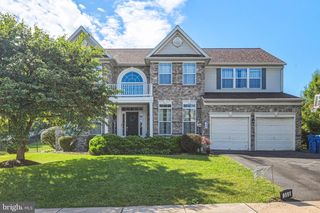
Space, privacy, and summer fun come together at 1510 Glenleigh Drive! Offering approximately 4,000 square feet of living space, this spacious four-bedroom home provides room for everyone with a dedicated office, multiple gathering spaces, and a beautifully finished lower level. The dramatic two-story foyer welcomes you inside, where engineered hardwood floors flow through much of the main level. The open and inviting floor plan includes a formal living room and dining room, while the eat-in kitchen opens to a spacious family room featuring a vaulted ceiling and gas fireplace — an ideal spot for gathering with family and friends. Upstairs, the primary suite offers a private retreat with a luxurious whirlpool bath, while three additional bedrooms provide plenty of space for family, guests, or hobbies. Two of the bedrooms offer walk-in closets, while the hall bath features a double-bowl vanity with the tub/shower and toilet thoughtfully separated, making busy mornings a little easier for everyone. The finished lower level adds an entirely different dimension to the home, featuring a game room, family room with projector, and bar area. Whether you're hosting game night, watching the big game, or simply looking for additional space to relax, this level is ready for it. And then there's the backyard! Step outside to a beautiful patio overlooking your private in-ground pool, creating an incredible extension of the home's living space during the warmer months. The backyard backs to community open space, adding a sense of privacy and making this the perfect place to spend long summer days, gather with friends, or unwind at the end of the day. Set on beautifully landscaped grounds in the Cheltenham community and conveniently located near I-83, Route 30, and the many amenities York has to offer, 1510 Glenleigh Drive delivers the space, flexibility, and outdoor lifestyle you've been looking for.
- Listing Status:
- Active
- Date Added:
- September 9, 2026
- Data Last Updated:
- September 22, 2026 at 3:19PM
- Listing Office:
- Berkshire Hathaway HomeServices Homesale Realty : 7175609100
- Listing Agent:
- Allison Deutsch : 7178479322
- MLS ID:
- PAYK2111156

- General: Exterior LightingSidewalksAbove GradeBelow Grade
- Style: Colonial
- Other Structures: Patio
- Pool: In groundHeated
- Parking: Asphalt Driveway
- Roofing: Architectural Shingle
- Windows: Vinyl clad
- General: ConcreteStick BuiltStoneTileVinyl Siding2Concrete Perimeter
- HOA Amenities: 200.0Annually
- Originating MLS: BRIGHT_MAIN
- School District: CENTRAL YORK
- County: YORK-PA
- Zoning: RESIDENTIAL36-000-39-0003-00-00000
- Fencing: Other
- Utilities: Cable tv availableNatural gas availablePhone available200 amp service
- Water: Public
- Sewer: Public Sewer
- Source: BRIGHT_MAIN
This listing courtesy of Allison Deutsch , Berkshire Hathaway HomeServices Homesale Realty
Monthly Payment
- Principal & Interest $
- Property Taxes $
- Home Insurance $
- VA Funding Fee $

 New - 3 days ago