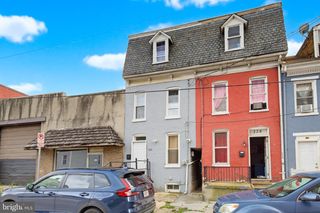
213 S PINE ST, York, PA 17403
- 5 beds |
- 1 bath |
- 1,836 sqft
 Single-Family Home
 Built in 1890
 1,742sqft lot
 4 car garage
 $87/sqft
 Listed 14 days ago
Property Description
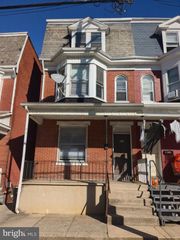
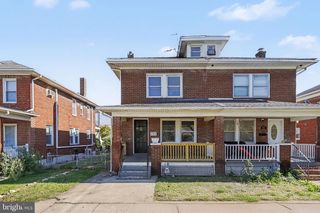
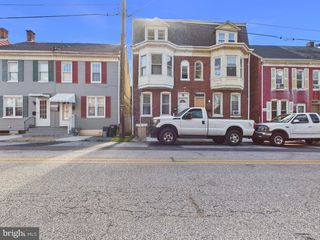
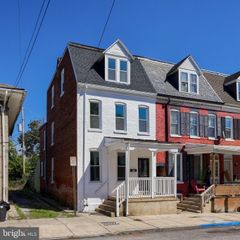
Classic York City Charm, Thoughtful Updates, and Exceptional Value — Offered at $159,000! Welcome to 213 S Pine Street, where timeless architectural character, inviting living spaces, and thoughtful improvements come together in this spacious five-bedroom home in York City's Oldetowne East neighborhood. Step inside and discover a home filled with warmth and personality, featuring beautiful wood flooring, generous natural light, and charming architectural details that reflect its enduring character. The welcoming living room provides a comfortable setting for relaxation and entertaining, while the adjoining dining room offers an inviting space for everyday meals and memorable gatherings. The refreshed kitchen blends style and practicality with updated cabinetry, attractive granite countertops, and updated appliances, creating a functional and welcoming space for everyday living. Additional improvements throughout the home include fresh paint, updated bathroom fixtures, newer carpeting, and luxury vinyl tile flooring. Adding to the home's appeal, most of the windows were replaced in 2025, providing another valuable improvement while preserving the character of this classic York City residence. With five bedrooms, this home provides exceptional flexibility for a variety of lifestyles. Whether you're looking for additional bedrooms, dedicated workspace, a creative retreat, or room to accommodate changing needs, there's plenty of opportunity to make each space your own. Outside, discover a private backyard setting with established landscaping, colorful garden beds, and room to create your own outdoor retreat. Whether enjoying a peaceful morning outdoors, tending to your favorite plants, or simply relaxing after a busy day, this charming outdoor space offers another dimension to the home's appeal. Adding even greater convenience is the detached garage, providing valuable parking and storage possibilities. Ideally situated within York City, this home offers convenient access to downtown dining, shopping, entertainment, and the many local attractions that make the area unique. Five bedrooms, inviting living spaces, an updated kitchen, mostly replaced windows in 2025, a charming backyard, and a detached garage — all offered at an exceptional $159,000. An opportunity to enjoy space, character, and value in one welcoming property. Schedule your private showing today and discover everything 213 S Pine Street has to offer!
- Listing Status:
- Active
- Data Last Updated:
- November 19, 2026 at 5:19AM
- Listing Office:
- Real of Pennsylvania : 8554500442
- Listing Agent:
- Jerry L Riggleman : 7173434691
- MLS ID:
- PAYK2114742

- General: Exterior LightingOutbuilding(s)Secure StorageSidewalksStreet LightsOtherAbove GradeBelow Grade
- Style: ColonialTraditional
- Other Structures: PorchBalcony
- Parking: FreePrivatePublicUnassigned
- Windows: Wood frameReplacement
- General: Combination3Brick/MortarOther
- Originating MLS: BRIGHT_MAIN
- School District: YORK CITY
- County: YORK-PA
- Zoning: RESIDENTIAL06-108-02-0026-00-00000
- View: CourtyardGarden/Lawn
- Fencing: Fully
- Water: Public
- Sewer: Public Sewer
- Source: BRIGHT_MAIN
This listing courtesy of Jerry L Riggleman , Real of Pennsylvania
Monthly Payment
- Principal & Interest $
- Property Taxes $
- Home Insurance $
- VA Funding Fee $