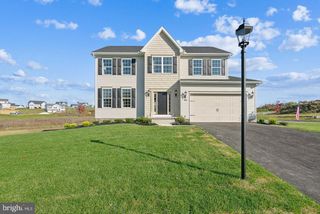
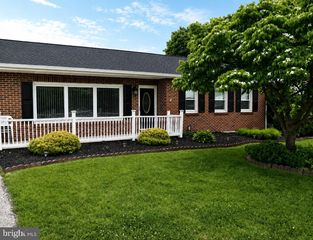
2280 TROTTER RIDGE CT, York, PA 17408
- 4 beds |
- 3 baths |
- 2,371 sqft
 Single-Family Home
  Built in 2007
  0.4acre lot
 2 car garage
  $164/sqft
  Listed 1 month ago
Property Description
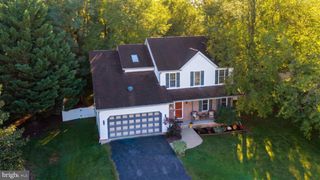
Your opportunity awaits to own a spacious 4-bedroom, 2.5-bath 2 story colonial located on a cul-de-sac in West York School District. This home offers generous room sizes throughout and features an open first-floor layout along with a separate formal dining room and a flexible office/formal living room space. The kitchen includes a center island and all appliances convey including a brand new stainless steel wall oven. The kitchen/eating area opens to the family room with newer styled ceiling fan and a half-wall separating the 2 areas. A powder room/half bath make this floor convenient for entertaining while leaving the bedroom areas private. Upstairs, you'll find four spacious bedrooms, including a primary suite with an oversized walk-through closet and roomy bath. A second full bath and convenient second-floor laundry with washer and dryer included complete this floor. Additional features include a 2-car garage, unfinished basement offering plenty of storage or future finishing potential, solar panels, a deck, and a level open backyard. Conveniently located just minutes from Target, Walmart, grocery stores, restaurants, schools, local parks, Route 30, and I-83, with downtown York only about 10 minutes away. Add your imaginative touches for an excellent opportunity to build equity and make it your own!
- Listing Status:
- Active
- Data Last Updated:
- September 22, 2026 at 5:18PM
- Listing Office:
- Coldwell Banker Realty : 7177572717
- Listing Agent:
- Marie L Arcuri : 7174950261
- MLS ID:
- PAYK2109852

- General: Outbuilding(s)Play EquipmentAbove GradeBelow Grade
- Style: Colonial
- Parking: Paved Driveway
- General: Vinyl Siding2Concrete Perimeter
- HOA Amenities: Snow RemovalCommon Area Maintenance280.0Annually
- Originating MLS: BRIGHT_MAIN
- School District: WEST YORK AREA
- County: YORK-PA
- Zoning: OSR251-000-44-0020-00-00000
- Water: Public
- Sewer: Public Sewer
- Source: BRIGHT_MAIN
- Exclusions: Dog PenGarden DecorationsPotted PlantsMicrowave
This listing courtesy of Marie L Arcuri , Coldwell Banker Realty
Monthly Payment
- Principal & Interest $
- Property Taxes $
- Home Insurance $
- VA Funding Fee $