2435 DUNBAR RD, York, PA 17408
- 2 beds |
- 1 bath |
- 922 sqft
 Single-Family Home
  Built in 1957
  8,712sqft lot
 —— car garage
  $217/sqft
  Listed 3 days ago
Property Description
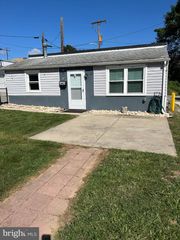
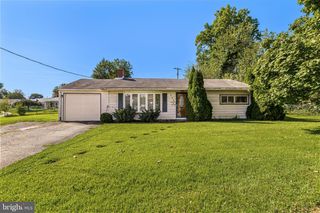
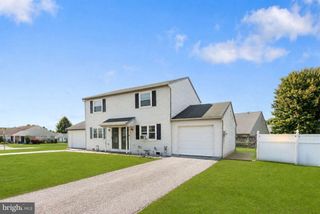
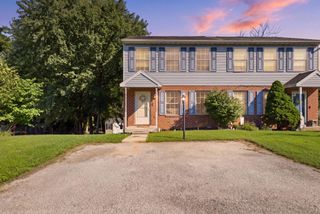
Enjoy the ease and convenience of one-floor living in this sweet ranch-style home, ideally located in desirable Shiloh and close to shopping, dining, and everyday conveniences. A covered front porch welcomes you home, while the level, fenced-in yard offers a wonderful space for relaxing, pets, gardening, or outdoor entertaining. Inside, you’ll find a comfortable and inviting floor plan with neutral carpeting and ceramic tile flooring. The spacious kitchen offers lovely white cabinetry, generous counter space, a charming bow window with casement windows that brings in plenty of natural light, and all appliances convey. A convenient kitchen door provides easy access to the outdoor living space. The home also features a generously sized laundry room, natural gas heat and hot water, and a nicely appointed bathroom with a walk-in shower and attractive glass shower door. Outside, a storage shed provides additional space for lawn equipment, tools, and seasonal items. Whether you’re purchasing your first home, looking to simplify, or ready to enjoy the convenience of single-level living, this home offers a comfortable, low-maintenance lifestyle in an incredible Shiloh location. Easy to show, and a floor plan is included with the photos!
- Listing Status:
- Pending
- Data Last Updated:
- September 22, 2026 at 7:18AM
- Listing Office:
- Berkshire Hathaway HomeServices Homesale Realty : 7177577811
- Listing Agent:
- Polly A Beckner Lewis : 7178800928
- MLS ID:
- PAYK2112092

- General: Bathroom - Walk-In ShowerBreakfast AreaCarpetCeiling Fan(s)Chair RailingsDining AreaEntry Level BedroomFloor Plan - TraditionalKitchen - Eat-InKitchen - Table SpaceOther
- Rooms: Living RoomBedroom 2KitchenBedroom 1Full Bath
- Appliances: Built-In MicrowaveDishwasherOven/Range - ElectricRefrigerator
- Laundry: Main Floor
- Flooring: Carpet
- A/C: Central A/C
- Heating: Forced AirNatural Gas
- Disability Feature: Doors - Swing In
- General: SidewalksOtherAbove GradeBelow Grade
- Style: Ranch/Rambler
- Other Structures: PorchPatio
- Parking: Asphalt Driveway
- Roofing: Asphalt
- Windows: CasementInsulated
- General: Vinyl Siding1Slab
- Road/Access: 63
- Originating MLS: BRIGHT_MAIN
- School District: WEST YORK AREA
- County: YORK-PA
- Zoning: RESIDENTIAL51-000-10-0003-00-00000
- Fencing: ChainLink
- Utilities: Cable tvCircuit breakers
- Water: Public
- Sewer: Public Sewer
- Source: BRIGHT_MAIN
This listing courtesy of Polly A Beckner Lewis , Berkshire Hathaway HomeServices Homesale Realty
Monthly Payment
- Principal & Interest $
- Property Taxes $
- Home Insurance $
- VA Funding Fee $