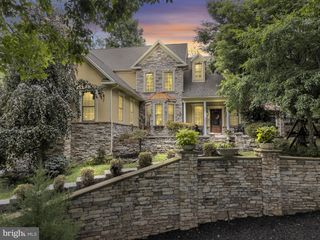
4041 ROBINHOOD, York, PA 17408
- 4 beds |
- 5 baths |
- 6,133 sqft
 Single-Family Home
  Built in 1970
  2.91acre lot
 7 car garage
  $114/sqft
  Listed 5 months ago
Property Description
Tucked away in the desirable Sherwood Forest community and located within the Spring Grove School District, this truly one-of-a-kind property offers the perfect blend of privacy, space, and versatility. Situated on three parcels totaling 2.91 acres, this property delivers a private, retreat-like setting with breathtaking views overlooking the Codorus Creek, surrounding woods, and nearby game lands. With over 6,000 square feet of living space, the main residence features 4 spacious bedrooms, 2 full baths, and a half bath, formal living room, den, family room, dining room, and custom kitchen along with a fully finished basement providing additional living and entertaining space.. Main Floor Laundry Room. A beautiful solarium, added in 2022, brings in natural light year-round and offers the perfect spot to relax and take in the scenic surroundings. Brand new roof, August of this year! One of the standout features of this home is the incredible indoor pool area, designed for year-round enjoyment. Complete with its own bar and two bathrooms, wood fireplace, this space is ideal for entertaining guests or creating your own personal wellness retreat. Pool is natural gas heated, chlorine system with diving board and 8 ft. deep end. Outdoor living is just as impressive, with a multi-tiered deck that maximizes the stunning views and creates seamless indoor-outdoor flow. Car enthusiasts, hobbyists, and entrepreneurs will appreciate the rare 5-car climate-controlled detached garage, featuring a workshop area, half bath, attic space, and lower-level storage—perfect for a car collection, woodworking, or even a small business setup. An additional 2-car attached garage adds everyday convenience. This property is more than just a home—it’s a private oasis offering space, flexibility, and unmatched amenities in a serene natural setting.
- Listing Status:
- Active
- Date Added:
- April 17, 2026
- Data Last Updated:
- September 23, 2026 at 4:18PM
- Listing Office:
- Keller Williams Keystone Realty : 7177555599
- Listing Agent:
- Jill M Romine : 7178801002
- MLS ID:
- PAYK2101582

- General: Above GradeBelow Grade
- Style: Colonial
- Pool: Indoor
- Parking: Asphalt DrivewayCircular DrivewayFenced
- Roofing: Architectural Shingle
- General: BrickBlockStoneVinyl Siding2Block
- Originating MLS: BRIGHT_MAIN
- School District: SPRING GROVE AREA
- County: YORK-PA
- Zoning: RESIDENTIAL79-000-03-0024-00-00000
- View: Creek/StreamPanoramicPastureTrees/Woods
- Water: Public
- Sewer: Public Sewer
- Source: BRIGHT_MAIN
This listing courtesy of Jill M Romine , Keller Williams Keystone Realty
Monthly Payment
- Principal & Interest $
- Property Taxes $
- Home Insurance $
- VA Funding Fee $