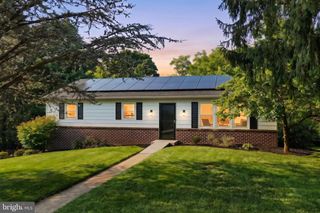
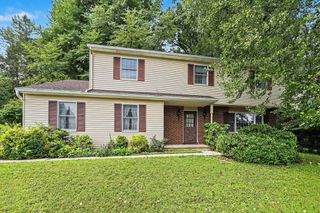
439 VALLEY RD, York, PA 17407
- 3 beds |
- 2 baths |
- 2,148 sqft
 Single-Family Home
  Built in 1974
  0.37acre lot
 2 car garage
  $158/sqft
  Listed 1 month ago
Property Description
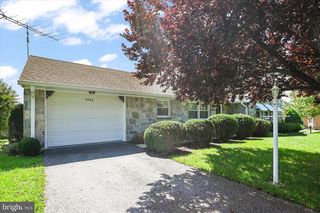
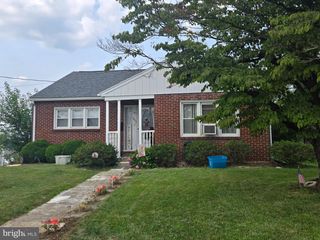
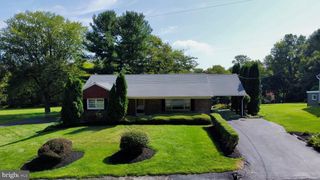
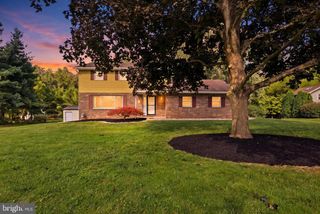
Welcome to 439 Valley Road, a well-maintained split-level home situated on a desirable corner lot in Dallastown! A covered front porch welcomes you into this inviting home featuring 3 bedrooms and 2 full baths. The main level offers a comfortable flow between the living room, dining area, and kitchen, creating an ideal space for everyday living and entertaining. The upper level features three bedrooms and a spacious full bath with double sinks. The lower level offers a cozy family room with a brick fireplace and a second full bath, providing additional living space and flexibility for guests, a home office, or a recreation area. Need even more space? The additional lower level offers excellent potential to be finished to suit your needs and currently provides abundant storage along with the laundry area. Outside, enjoy multiple spaces to relax and entertain, including the covered front porch, rear deck, and screened-in patio. A 2-car garage provides convenient parking and additional storage. The freshly completed driveway adds to the home’s curb appeal and functionality. With its corner-lot setting, multiple outdoor living areas, flexible lower-level space, and convenient Dallastown location, this home offers plenty of room to make it your own!
- Listing Status:
- Active
- Date Added:
- August 22, 2026
- Data Last Updated:
- September 22, 2026 at 7:18AM
- Listing Office:
- RE/MAX Components : 7173562908
- Listing Agent:
- Angela M Card : 7178912749
- MLS ID:
- PAYK2107532

- General: Above GradeBelow Grade
- Style: Split Level
- Other Structures: PorchDeckScreenedPatio
- Parking: Asphalt Driveway
- Roofing: Architectural Shingle
- Windows: Bay bowDouble hungSliding
- General: FrameMasonry4Block
- Originating MLS: BRIGHT_MAIN
- School District: DALLASTOWN AREA
- County: YORK-PA
- Zoning: RESIDENTIAL47-000-01-0117-00-00000
- Utilities: 200 amp service
- Water: Public
- Sewer: Public Sewer
- Source: BRIGHT_MAIN
This listing courtesy of Angela M Card , RE/MAX Components
Monthly Payment
- Principal & Interest $
- Property Taxes $
- Home Insurance $
- VA Funding Fee $