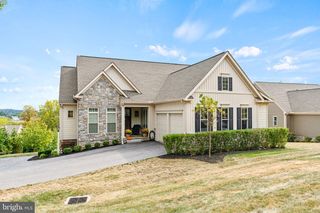
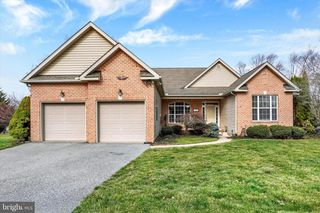
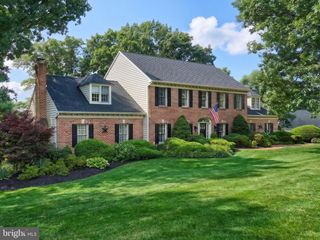
534 VILLA TER, York, PA 17403
- 5 beds |
- 4 baths |
- 4,973 sqft
 Single-Family Home
  Built in 1921
  0.66acre lot
 2 car garage
  $131/sqft
  Listed 22 hours ago
Property Description
Sophisticated elegance meets exceptional comfort in this truly one-of-a-kind home. The custom Rojahn kitchen is a chef's dream, featuring Wolf wall ovens and cooktop, a pot filler, Sub-Zero refrigerator, a two-drawer dishwasher, and a spacious island with a prep sink. Throughout the home, you'll find graceful architecture with 9-foot ceilings, stunning stained-glass accents, beautiful woodwork, French doors, and custom built-in cabinetry and shelving. Designed for both everyday living and entertaining, the home offers two bright and inviting sunrooms that fill the interior with natural light. Energy efficiency is enhanced by 69 newer windows, providing year-round comfort while preserving the home's timeless character. The finished lower level is the perfect place to gather or unwind, complete with a private sauna and full shower. An additional unfinished area offers abundant storage space. A radon mitigation system adds extra safety. Step outside to a spacious deck that seamlessly extends the living area—ideal for entertaining guests, dining al fresco, or simply relaxing while overlooking the beautifully landscaped grounds. The professionally designed outdoor spaces feature a tranquil pond, dry river bed, lush perennial gardens, and thriving vegetable and herb gardens. A 6-foot privacy fence surrounds the backyard, creating a peaceful and secluded retreat. Additional highlights include an oversized detached rear garage with second-floor storage, ample off-street parking, and exceptional craftsmanship throughout. Every detail has been thoughtfully designed, making this extraordinary property a rare opportunity to own a truly distinctive home. A First American Home Warranty completes this amazing package!
- Listing Status:
- Active
- Date Added:
- August 6, 2026
- Data Last Updated:
- August 7, 2026 at 2:19AM
- Listing Office:
- Berkshire Hathaway HomeServices Homesale Realty : 7177577811
- Listing Agent:
- Kraig D Hursh : 7178874551
- MLS ID:
- PAYK2108706

- General: Lawn SprinklerSidewalksAbove GradeBelow GradeHeated
- Style: Colonial
- Parking: Concrete Driveway
- Roofing: Slate
- Windows: Double hungEnergy efficientScreens
- General: Brick3Block
- Originating MLS: BRIGHT_MAIN
- School District: YORK SUBURBAN
- County: YORK-PA
- Zoning: MD DENSITY RESIDENTIAL48-000-26-0087-00-00000
- Utilities: 200 amp service
- Water: Public
- Sewer: Public Sewer
- Source: BRIGHT_MAIN
- Exclusions: refrigerator and freezer in basement
This listing courtesy of Kraig D Hursh , Berkshire Hathaway HomeServices Homesale Realty
Monthly Payment
- Principal & Interest $
- Property Taxes $
- Home Insurance $
- VA Funding Fee $

 New - 22 hours ago