564 LANCASTER AVE, York, PA 17403
- 5 beds |
- 2 baths |
- 2,428 sqft
 Single-Family Home
 Built in 1935
 3,920sqft lot
 —— car garage
 $93/sqft
 Listed 1 month ago
Property Description
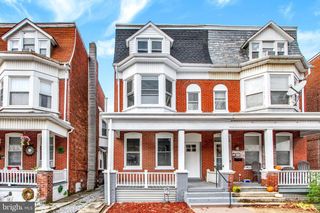
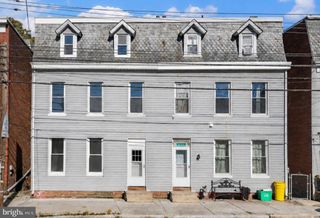
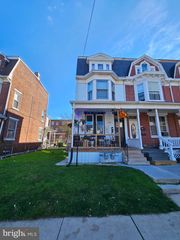
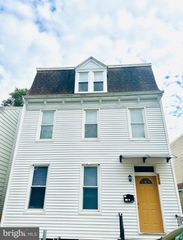
Welcome to this well maintained 5-bedroom, 1.5‑bath brick twin in Spring Garden Township, offering over 2,400 sq ft of finished living space and a layout filled with charm, character, and modern convenience. Hardwood floors flow throughout the upper levels, complementing the home’s traditional style and warm atmosphere. The main level features updated vinyl plank flooring, a comfortable living room, a family room/dining room with ceiling fan, and a remodeled eat‑in kitchen with ceramic tile flooring. Upstairs, you’ll find bedrooms with hardwood floors and ceiling fans, plus a full bath with double sinks and a tub/shower combination. Situated on a corner lot with a front and side porch, balcony, and on‑street parking, this property blends classic architecture with thoughtful updates. With public water/sewer, natural gas heating, wall-unit cooling, and a convenient main‑floor laundry, this home delivers comfort and practicality. Located in the York Suburban School District and close to shopping, dining, and commuter routes, this move‑in‑ready home is full of value and opportunity.
- Listing Status:
- Active
- Date Added:
- October 14, 2026
- Data Last Updated:
- November 19, 2026 at 3:17AM
- Listing Office:
- Berkshire Hathaway HomeServices Homesale Realty : 7177577811
- Listing Agent:
- Cynthia L Beatty : 7173092913
- MLS ID:
- PAYK2112966

- General: Above GradeBelow Grade
- Style: Traditional
- Other Structures: PorchBalcony
- General: Brick3Block
- Originating MLS: BRIGHT_MAIN
- School District: YORK SUBURBAN
- County: YORK-PA
- Zoning: RESIDENTIAL48-000-13-0090-00-00000
- Utilities: 100 amp service
- Water: Public
- Sewer: Public Sewer
- Source: BRIGHT_MAIN
- Exclusions: 2 freezersportable shelving
This listing courtesy of Cynthia L Beatty , Berkshire Hathaway HomeServices Homesale Realty
Monthly Payment
- Principal & Interest $
- Property Taxes $
- Home Insurance $
- VA Funding Fee $